PHASCAN - Ultrasonic Phased Array Flaw Detector

PHASCAN portable ultrasound Phased Array Flaw Detector is a phased array inspection equipment developed for professional technician use by Doppler. The PHASCAN is designed for powerful detection, capable of a variety of scanning and focus modes which offers excellent detection reliability.

$ 0.00 AUD

Variant out of stock, you may request a backorder quote. Please list the product specifications in the text field.

Request Quote
Thank you! Your submission has been received!
Oops! Something went wrong while submitting the form.
Categories:

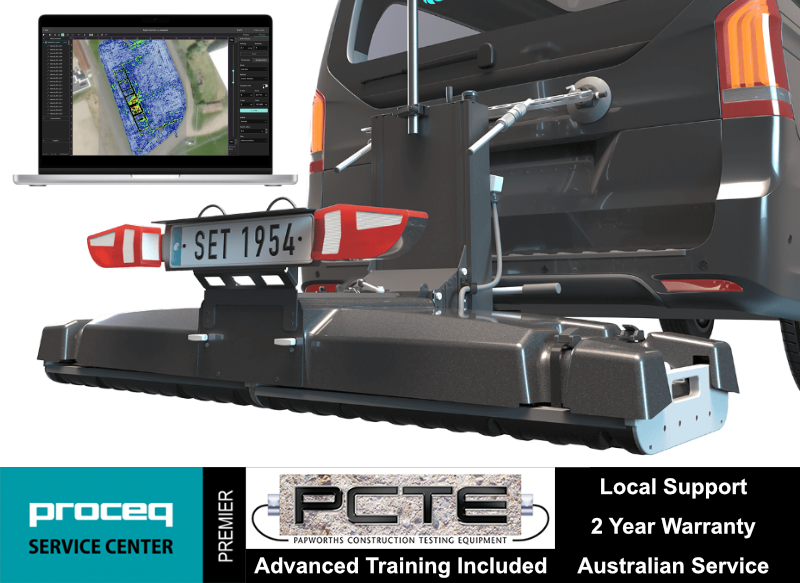
GS9000 Multichannel GPR for 3D Utility Mapping and Structural Assessment

Overview | GX1 vs GX2 | SUE & Utilities | Structures & Pavements | Software & Outputs | Case Studies | Specifications | Support

Discuss Your Application

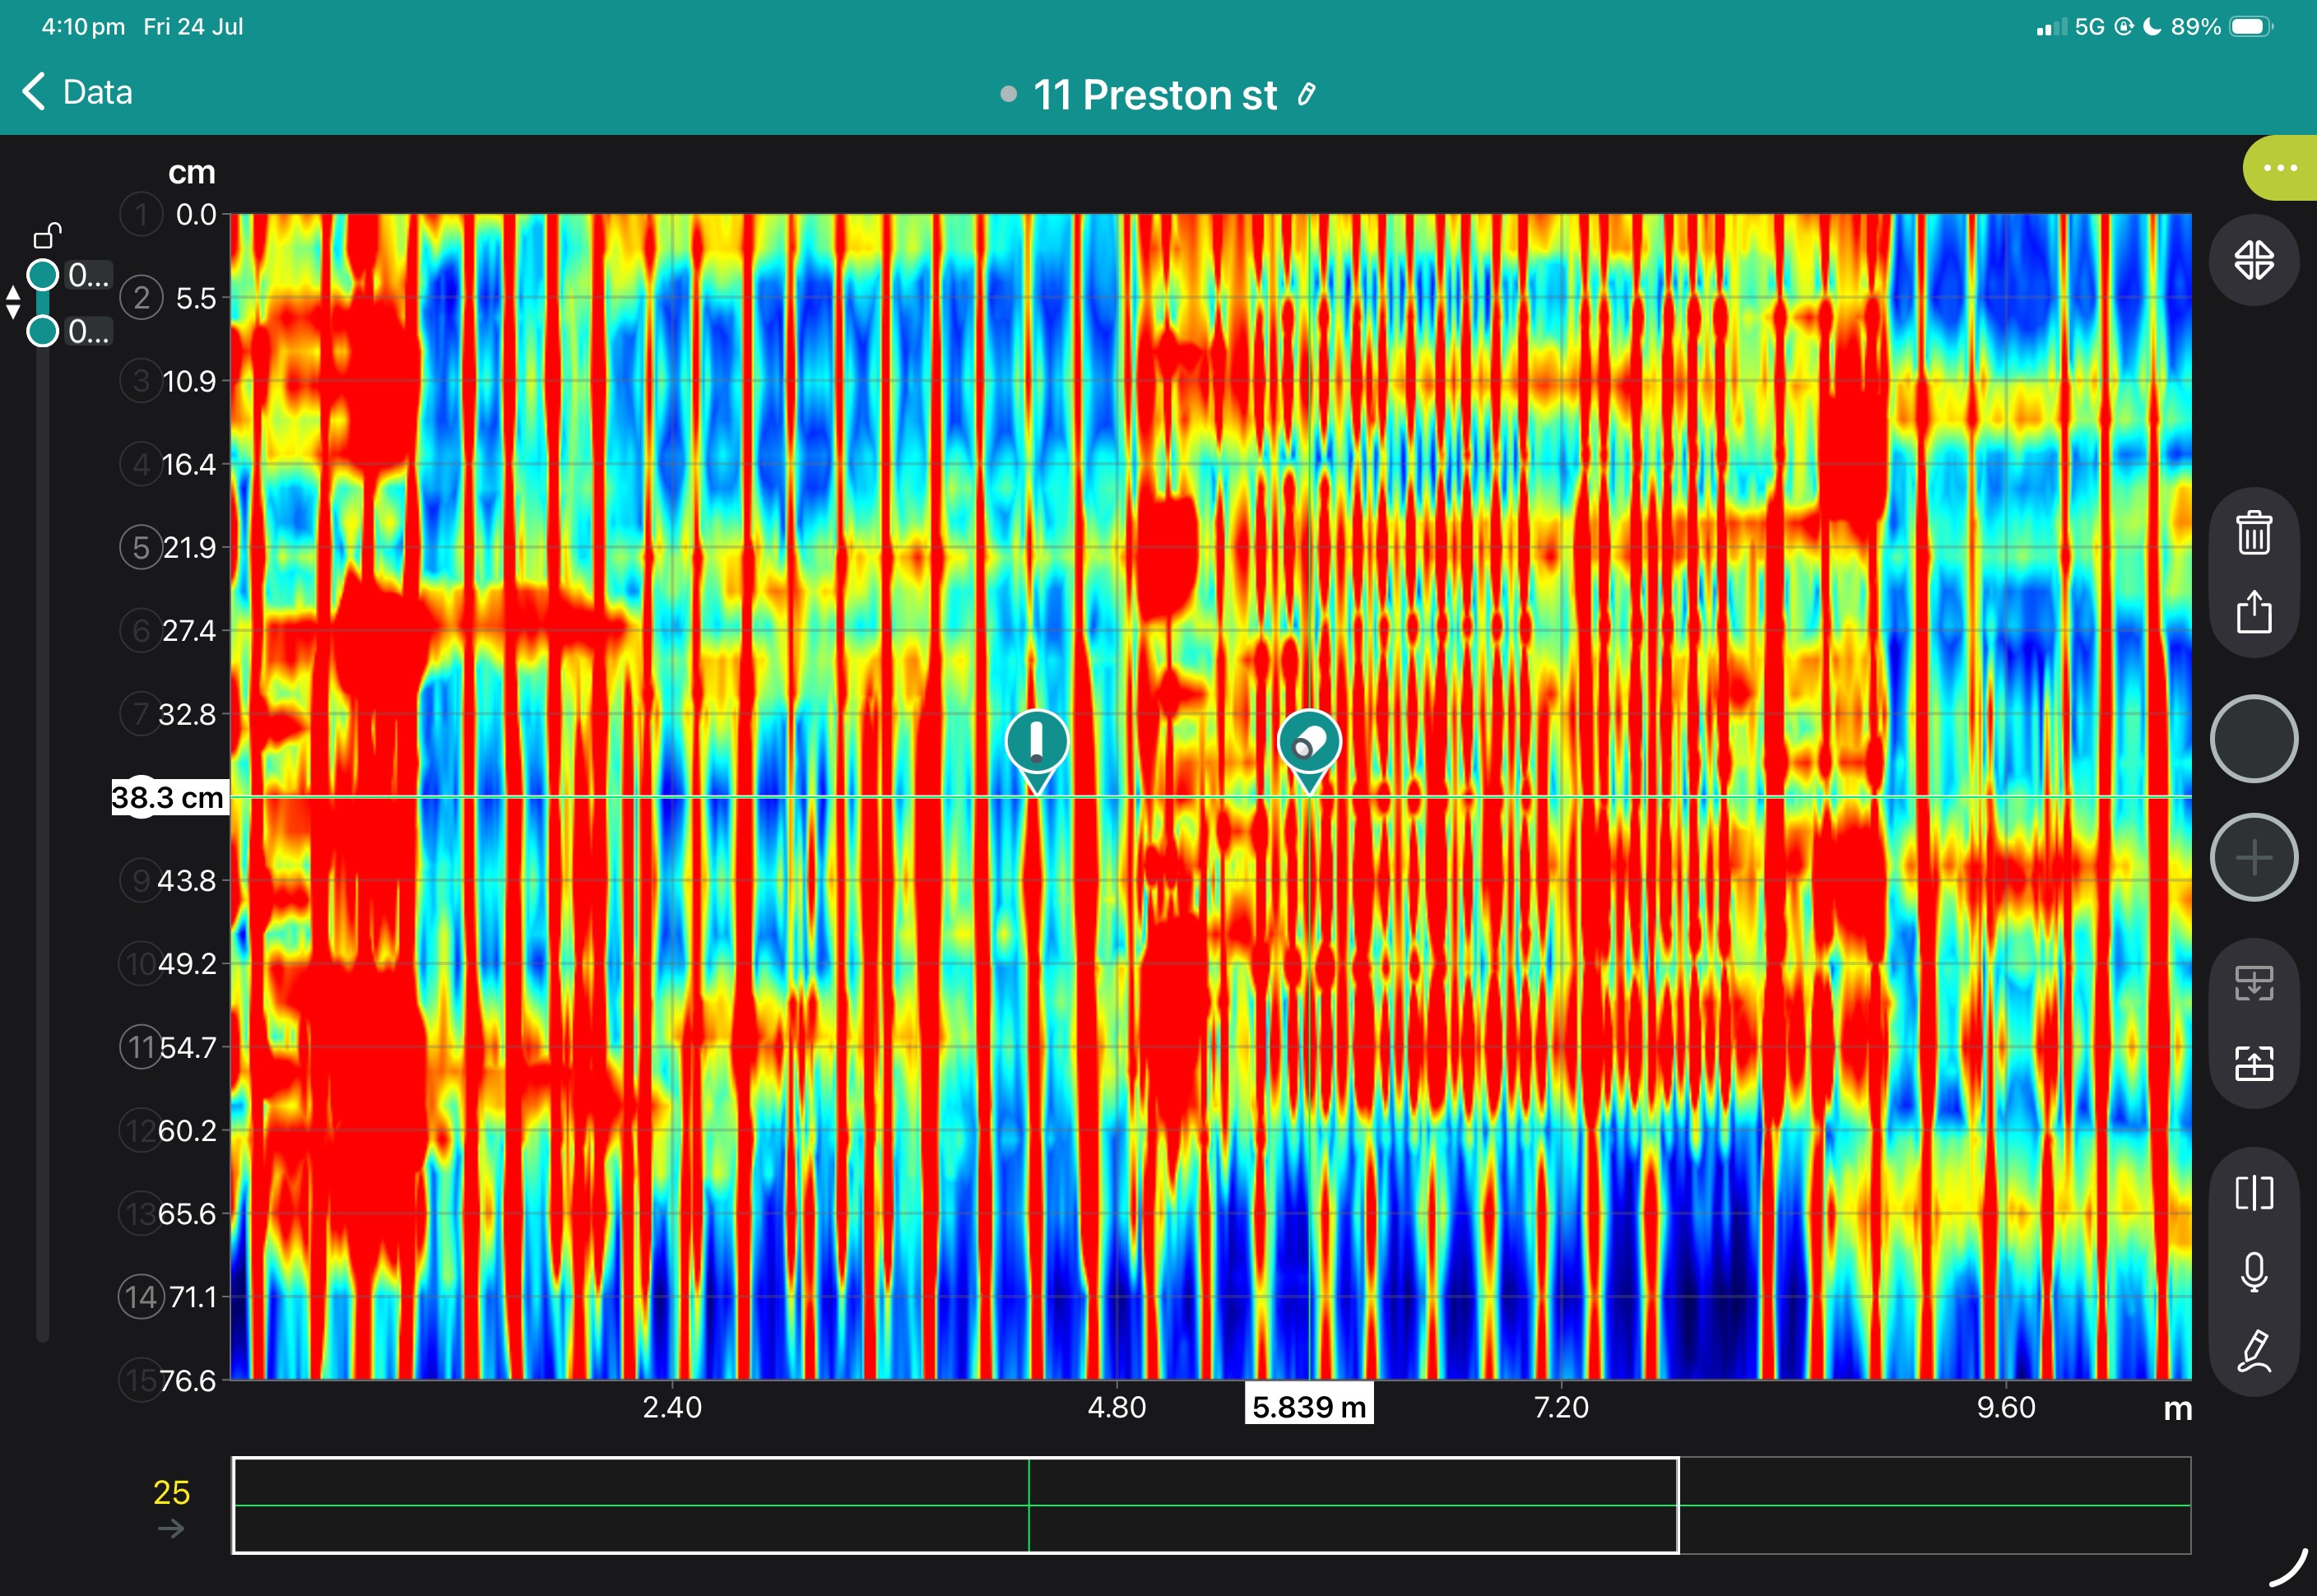
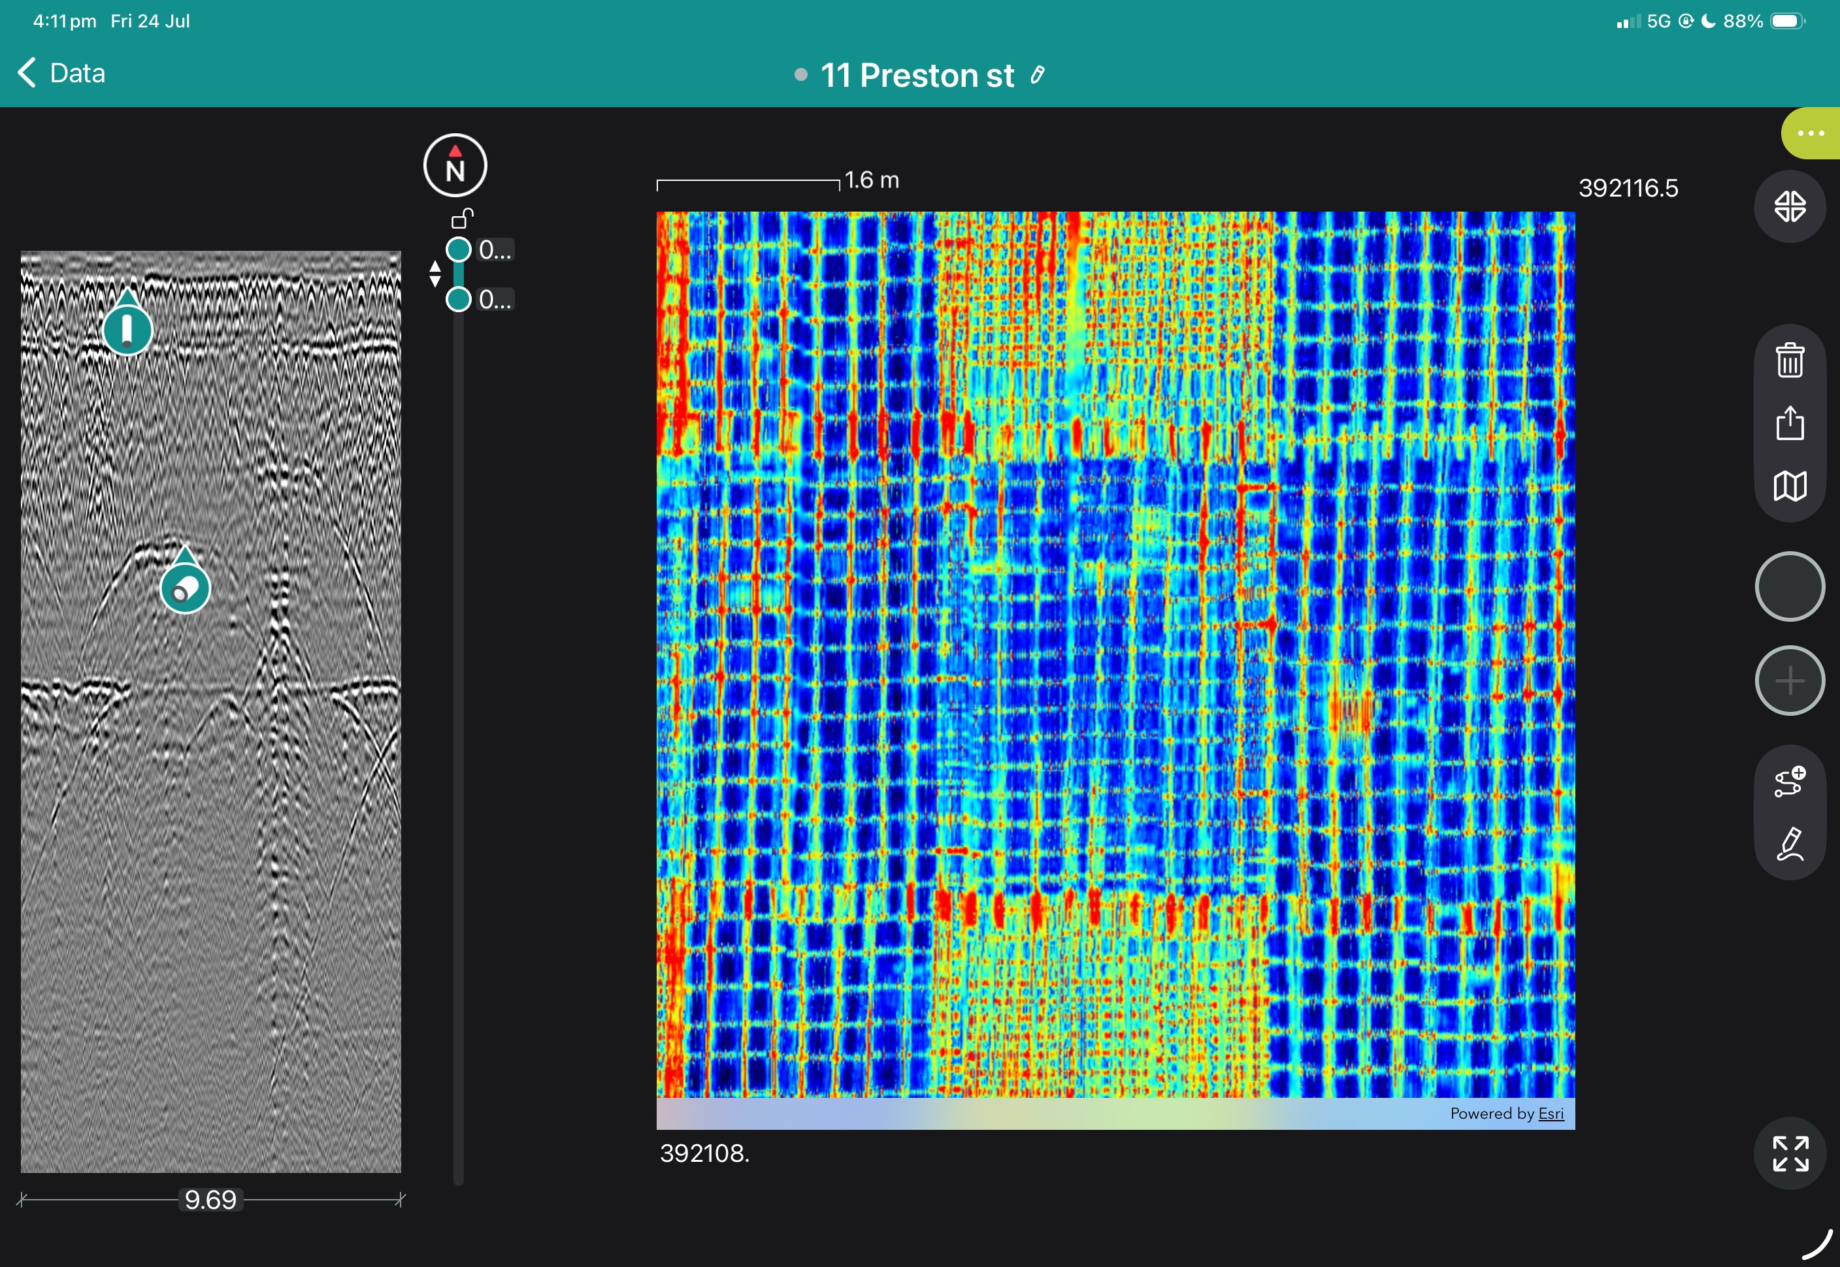
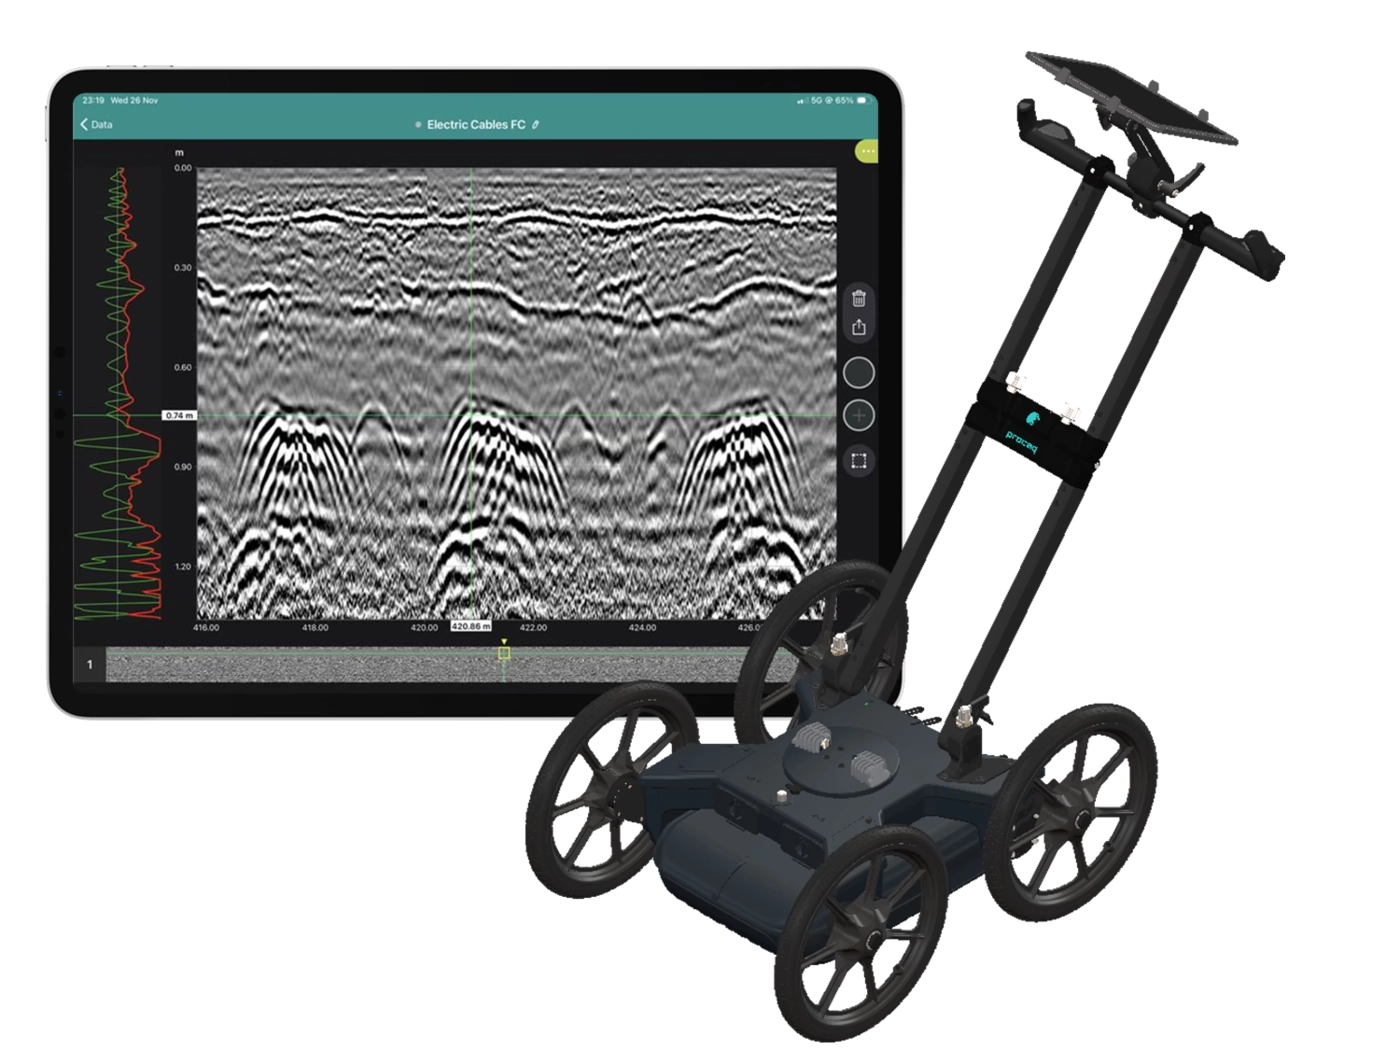
Collect high-density, georeferenced GPR data across wide areas and view the subsurface in 3D as you scan. Choose the GX2 array for SUE and utility mapping, or the GX1 array for structural, bridge and pavement investigations.

Book a GS9000 Demonstration

Best suited to:

  • Subsurface utility engineering
  • Utility locating and mapping
  • Civil and survey contractors
  • Road and corridor investigations
  • Void and subsurface anomaly surveys

Best suited to:

  • Bridge-deck investigations
  • Concrete cover and moisture mapping
  • Pavement and asphalt-layer assessment
  • Reinforcement mapping
  • Structural deterioration surveys

Recommended array: GX2

Recommended array: GX1

Why use the GS9000 instead of a conventional single-channel GPR?

Cover more ground

Collect multiple parallel profiles in one pass instead of uilding a grid line by line.

See results during acquisition

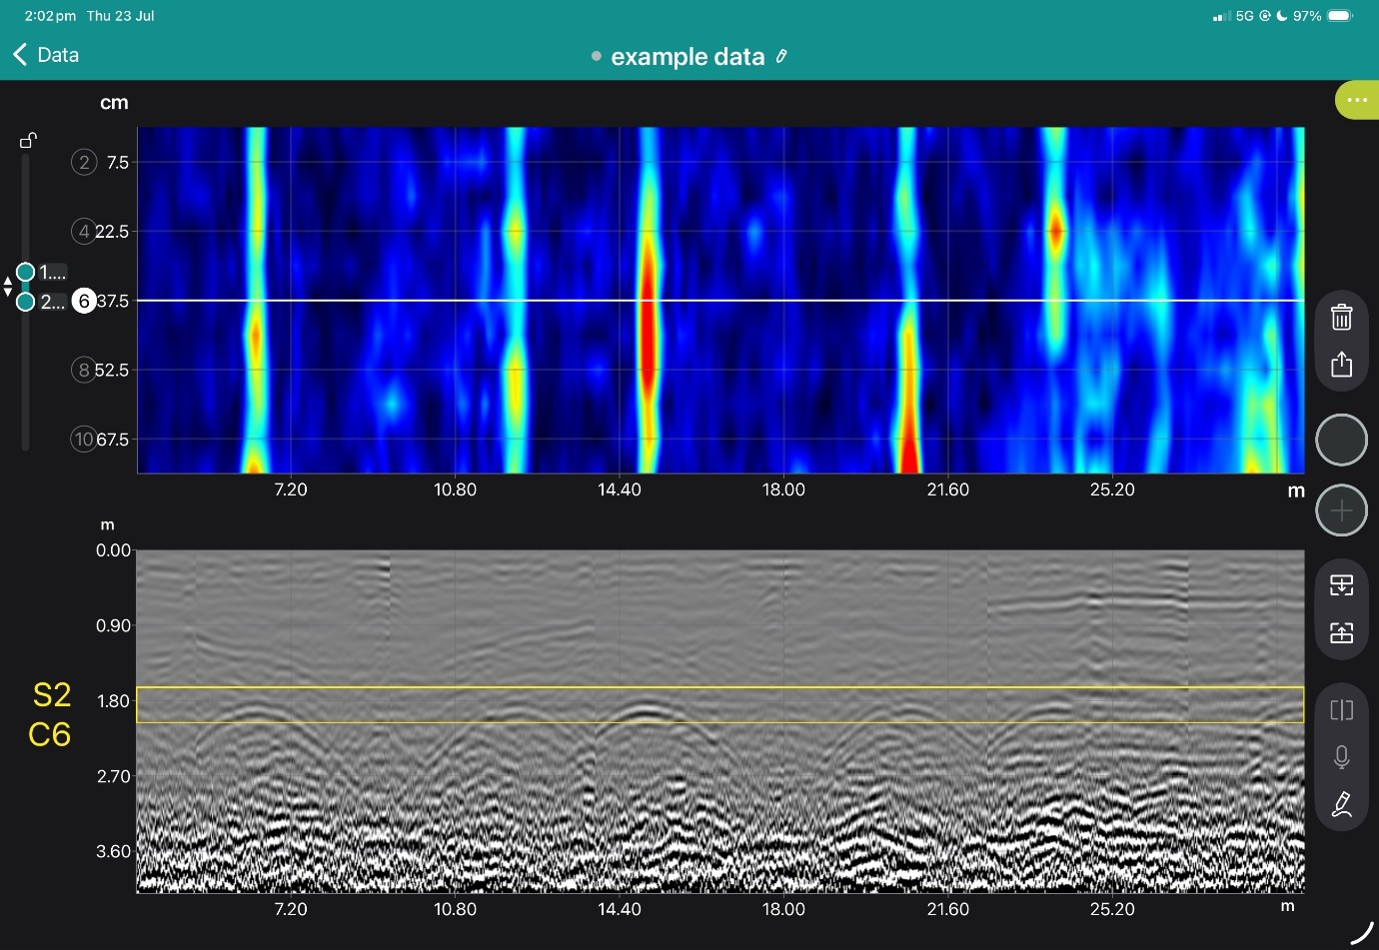
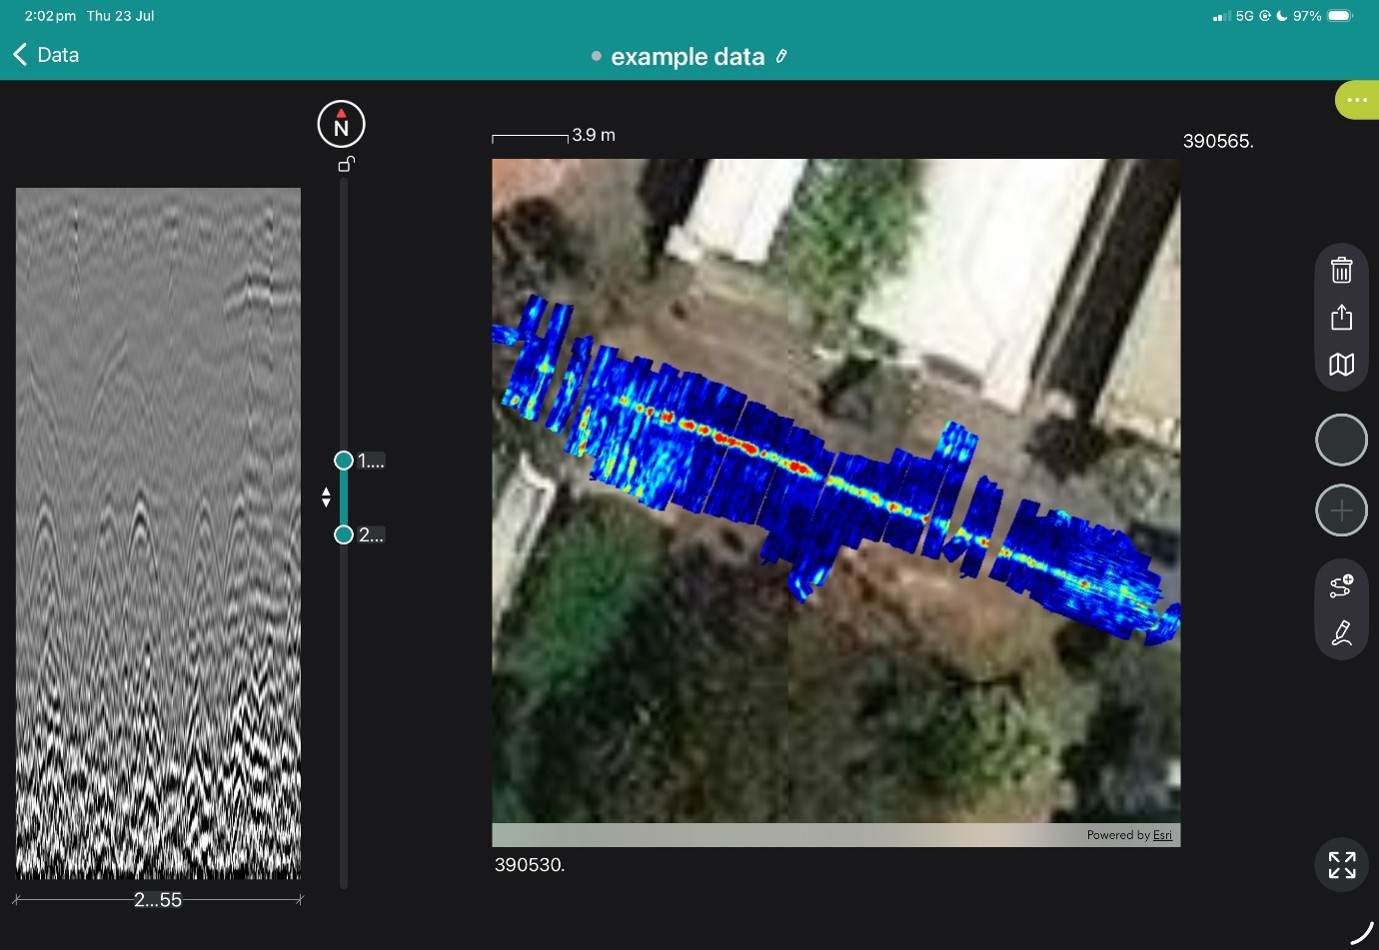
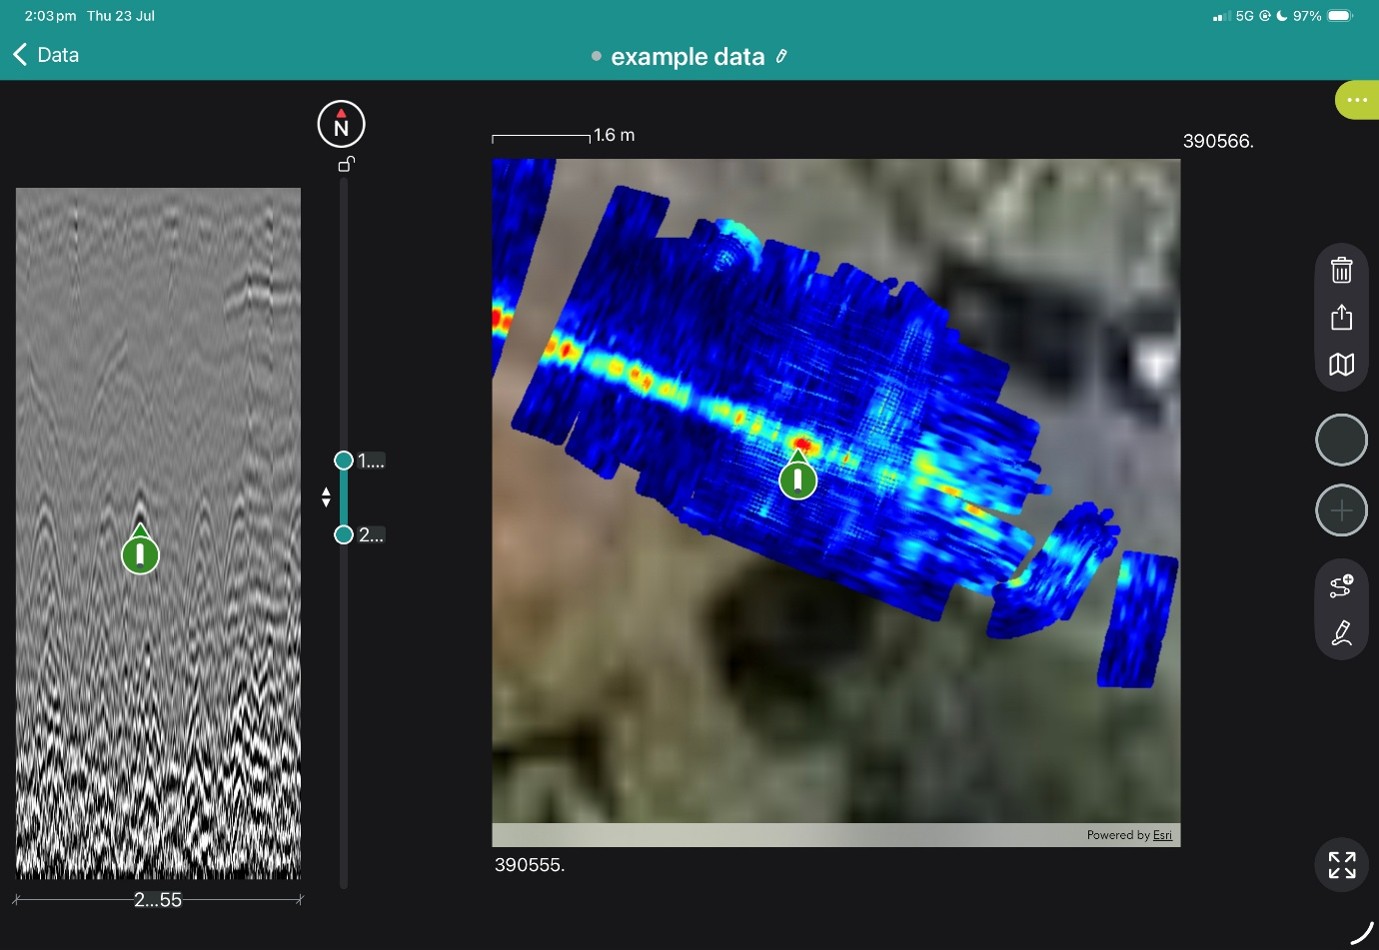
View georeferenced radargrams and time-slice information in the field rather than waiting until the data is returned to the office.

Produce repeatable mapped data

Combine wheel-positioned GPR data with GNSS, project coordinates and survey linework.

Use one platform for two very different applications

Exchange GX1 and GX2 arrays without purchasing two complete cart platforms.

High-density 3D GPR mapping for SUE and utility investigations

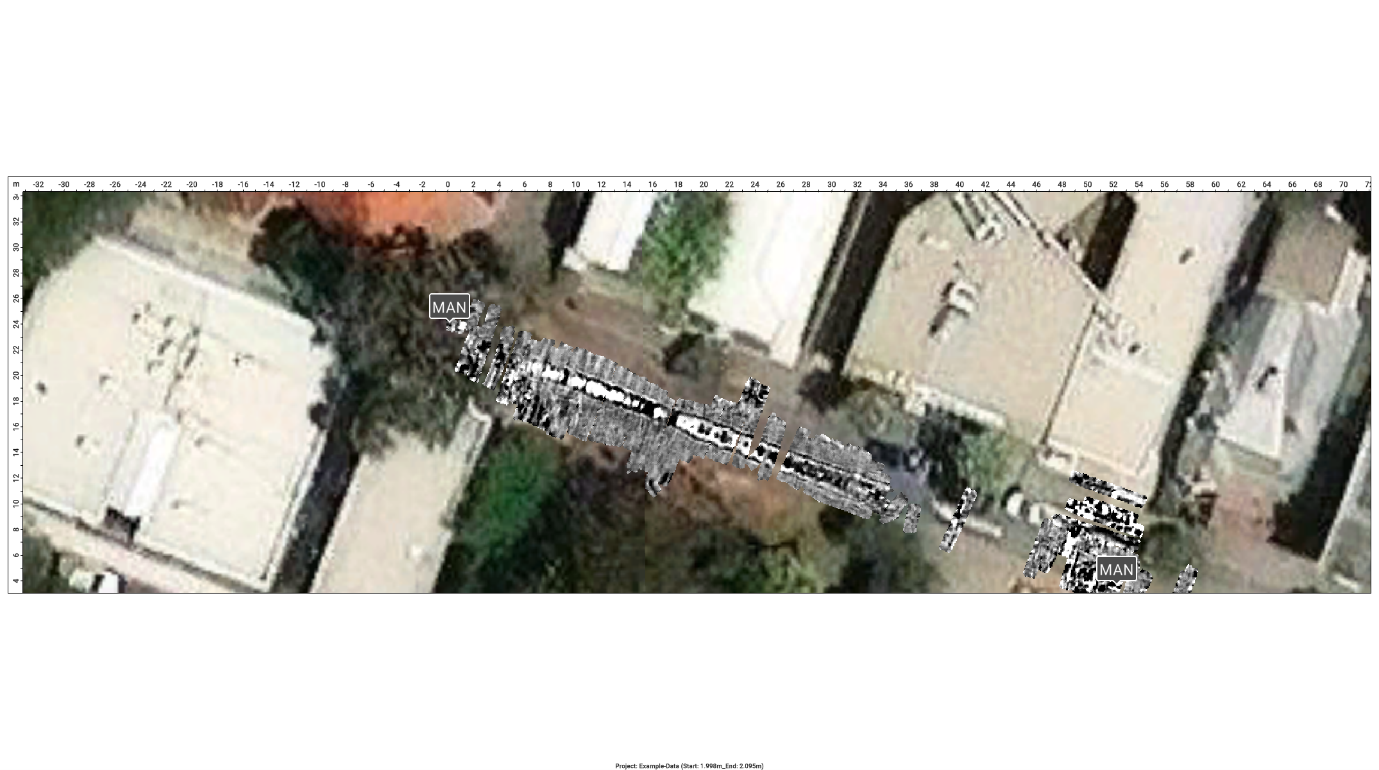
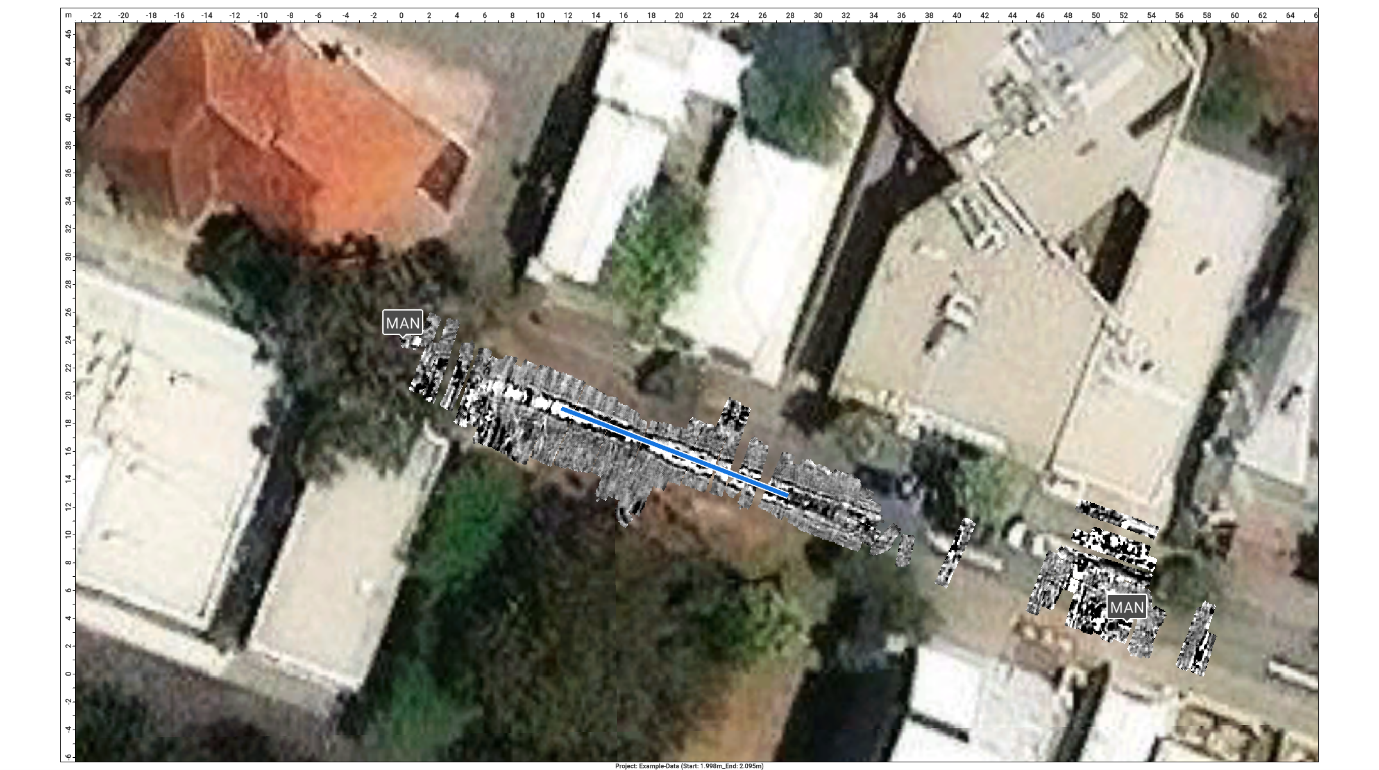
The GX2 transforms the GS9000 into a high-density subsurface utility mapping system. Its 11-channel, low-frequency GPR array captures an 83 cm-wide swath in each pass, helping operators detect and map buried pipes, ducts, cables, voids and other subsurface features. Live georeferenced data lets SUE teams review coverage on site and produce accurate CAD, GIS and project-coordinate deliverables.

  • Utility corridor mapping
  • Detection of pipes, ducts and cables
  • Mapping non-conductive services that may not respond to electromagnetic locating
  • Congested service investigations
  • Road-crossing and easement surveys
  • Potential void and cavity investigation
  • Pre-excavation and design-stage surveys
  • Utility mapping to project or local coordinates

The SUE field workflow

1. Plan the survey

Load satellite imagery, CAD information, project coordinates or survey control.

2. Collect dense multichannel data

Survey an approximately 0.82 m-wide swath with 11 channels in each pass.

3. Review data live

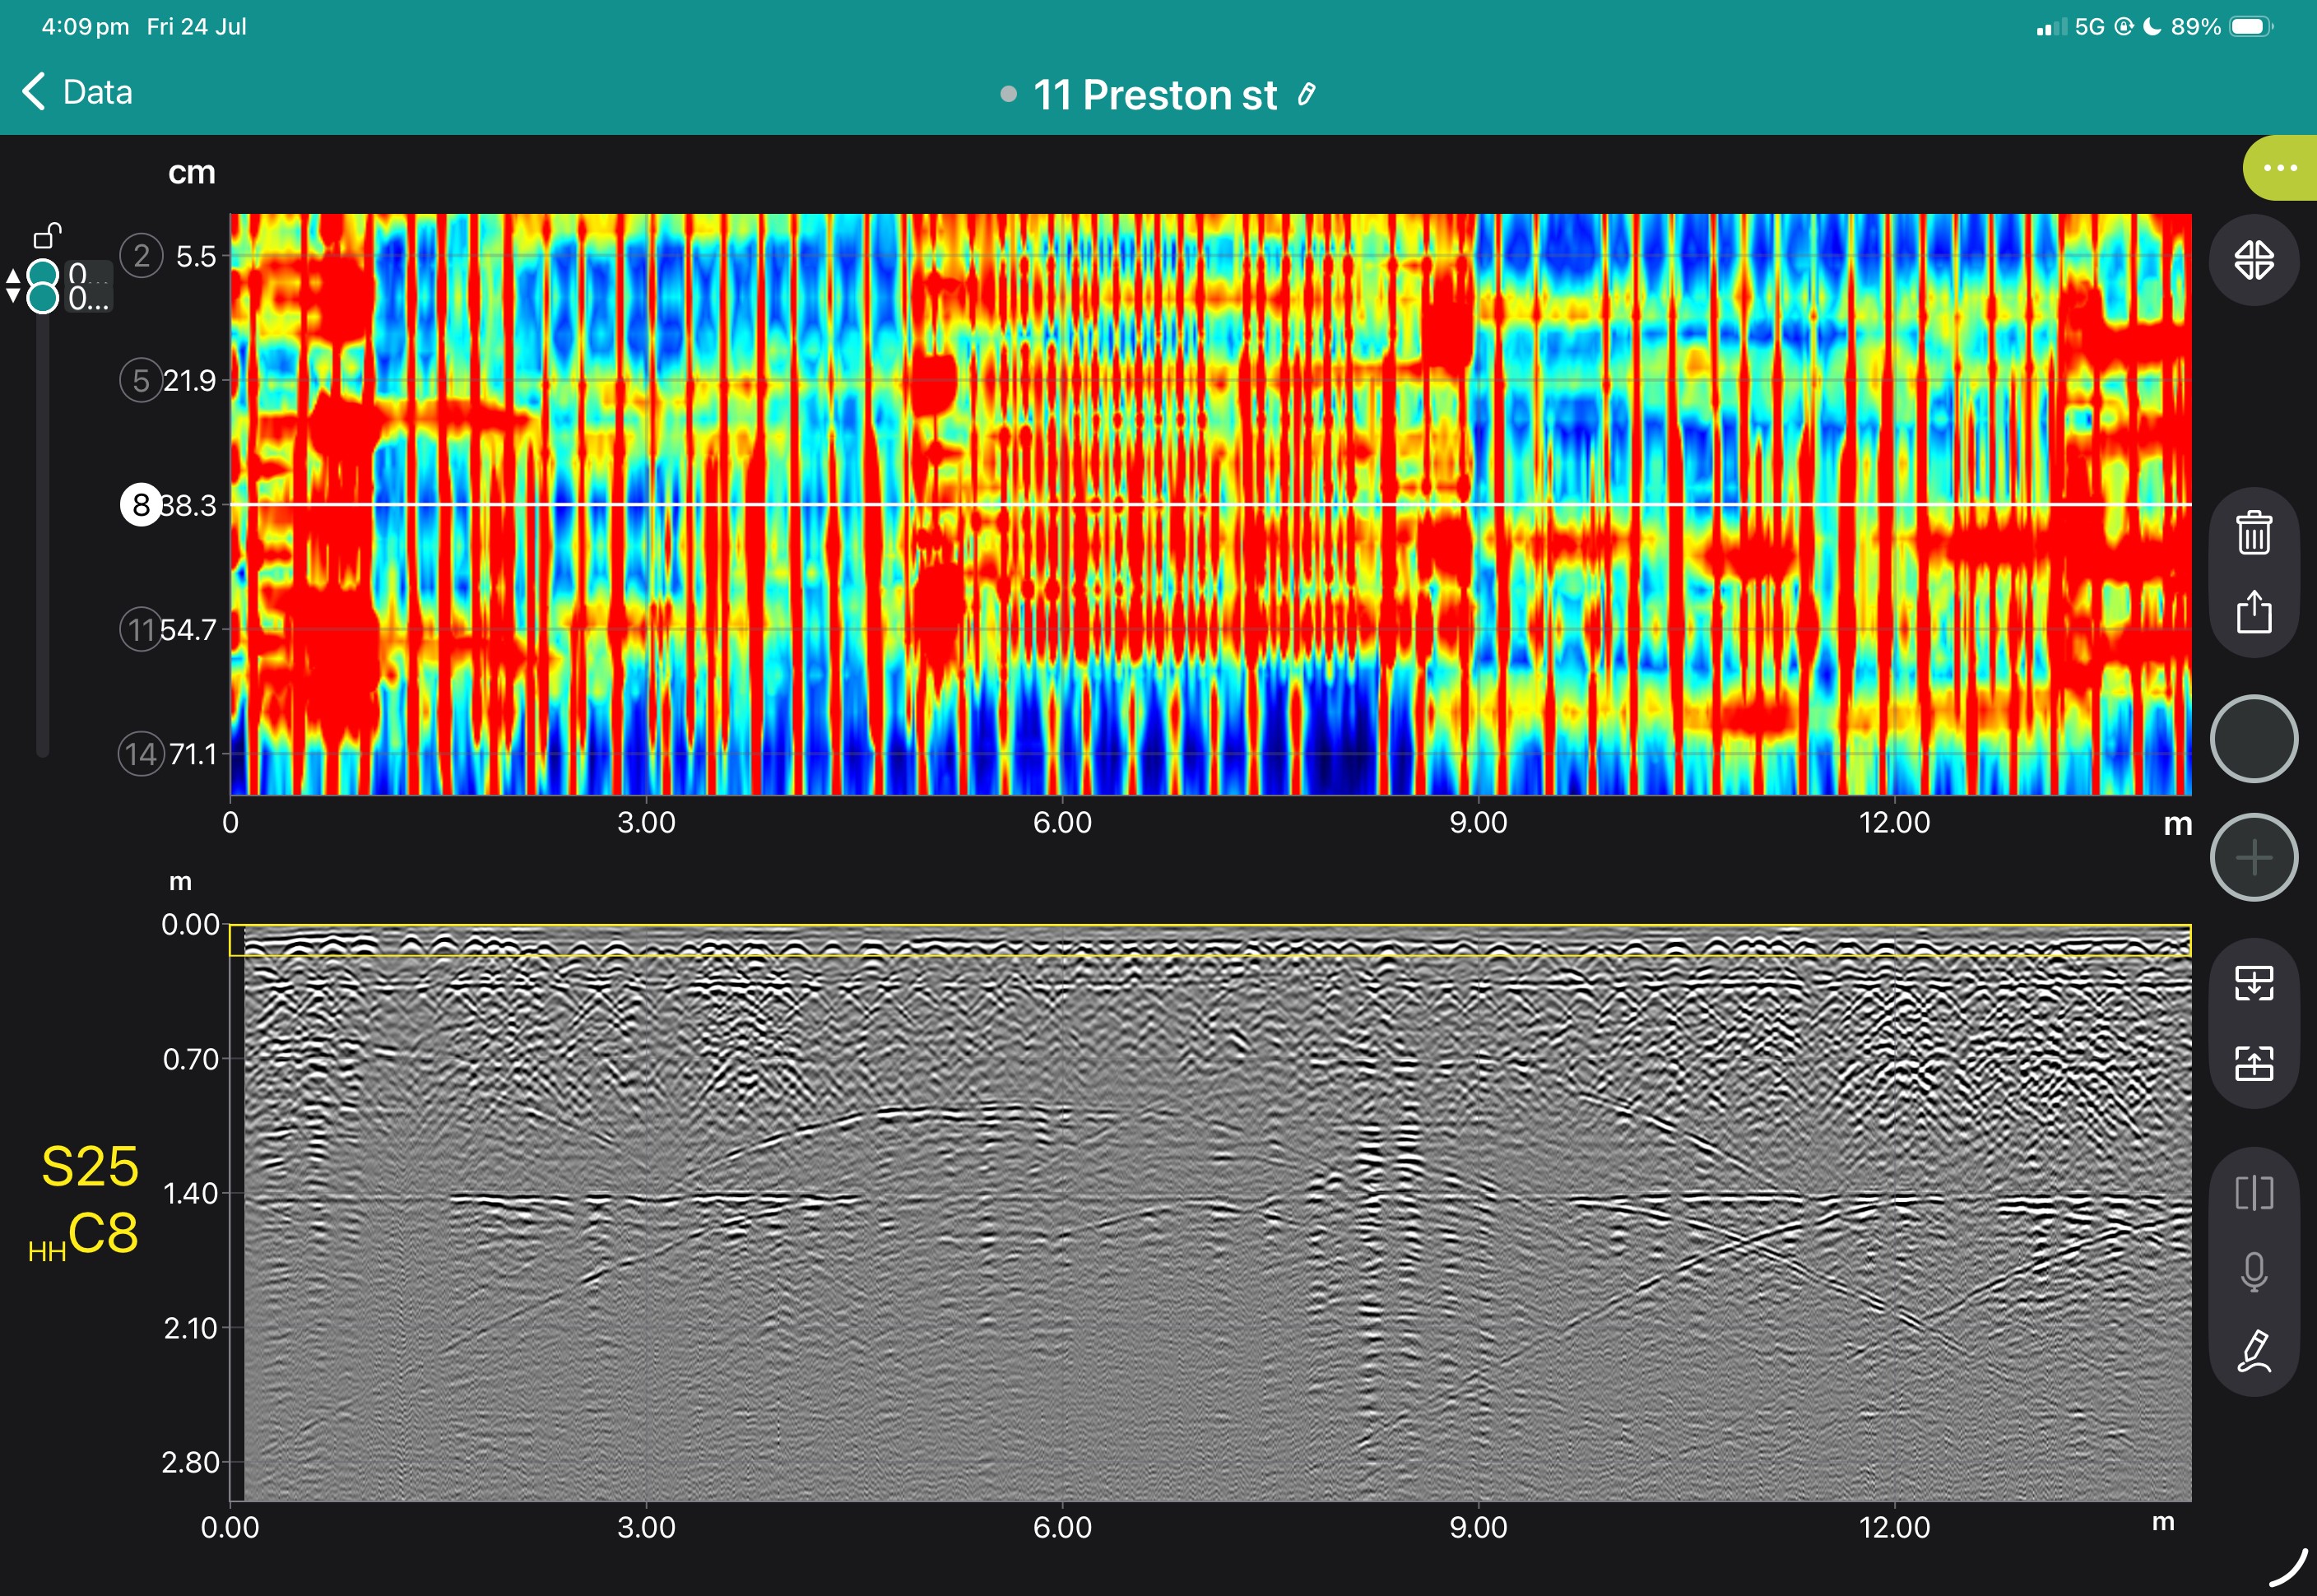
Examine radargrams, georeferenced time slices and marked features while still on site.

4. Interpret and digitise

Add points, linework, tags, photographs and field observations.

5. Process and deliver

Merge survey areas, apply processing and export mapped information for the customer’s CAD, GIS or reporting workflow.

SUE Outputs and Deliverables

Parameter PA Channel Conventional Channel
Configuration Receiver / Pulser 32/128 2 / 2
Range 9900μs 9900μs
Pulser Generator Test Mode PE/PC PE/PC/TT/TOFD
Pulser Voltage 50V/100V 50V/100V/400V
Pulser Method Negative Square Wave Negative Square Wave
Pulser Width 30-500ns 30-500ns
Pulser Rise Time <8ns <8ns
PRF 20KHz 20KHz
Delay 10μs / 2.5ns 10μs / 2.5ns
Receiver Gain Range 0 - 80dB 0 - 110dB
Bandwidth 0.5 - 20MHz 0.5 - 20MHz
Input Impedance 200Ω 200Ω
Input Capacitance 60pF 60pF
Receiver Delay 10μs / 2.5ns 10μs / 2.5ns
Data Collection Sampling Rate 100MHz 100MHz
ADC Resolution 10 bit 10 bit
Max Length of a Scan (Data Points) 8192 8192
No. of Focal Laws 1024 N/A
Focusing Type True Depth, Half Sound Path, Projection, Arbitrary Plane N/A
Rectification FW/HW+/HW-/RF FW/HW+/HW-/RF
Scan & Display Scanning Type Linear / Sector Scanning N/A
Display Mode A/B/C/S Scan, PA-TOFD A/B/C, TOFD
Measure Units mm / inch mm / inch
TCG Points 16 16
Gain Range 40dB 40dB
Max Gain Slope 40dB/μs 40dB/μs
Test Report HTML
Data Storage Pluggable Storage U Disk / SD Card
Screen Size 10.4 inch
Resolution 800*600pixel
Type TFT LCD Resistive Touch Screen
I/O Interface USB 3 x USB Ports
Ethernet 10/100M
Video Output DVI/VGA compatible
Encoder Uniaxial
Language Chinese / English
Battery & Power Supply DC Supply Voltage 15VDC 4A
Battery Type Li-battery
Continuous Working Time 6 Hours
Housing Dimensions 325mm x 230mm x 130mm
Weight 4.5Kg (without battery)
Hardware CPU 800Mhz
U-Disk FAT32 / NTFS
Storage Capacity 8GB
Software 2-axis C-Scan N/A
3D Beam Simulation N/A
Matrix Array N/A
Module Import N/A
Topview C-Scan N/A
TKY Geometry Import N/A
Real-time 3D imaging N/A
Multi-Touch Interface N/A
SDK Half Support
Online Monitoring Half Support
Single File Size 256 MB
No Items Found
No items found.
No items found.
No items found.
No items found.
No items found.

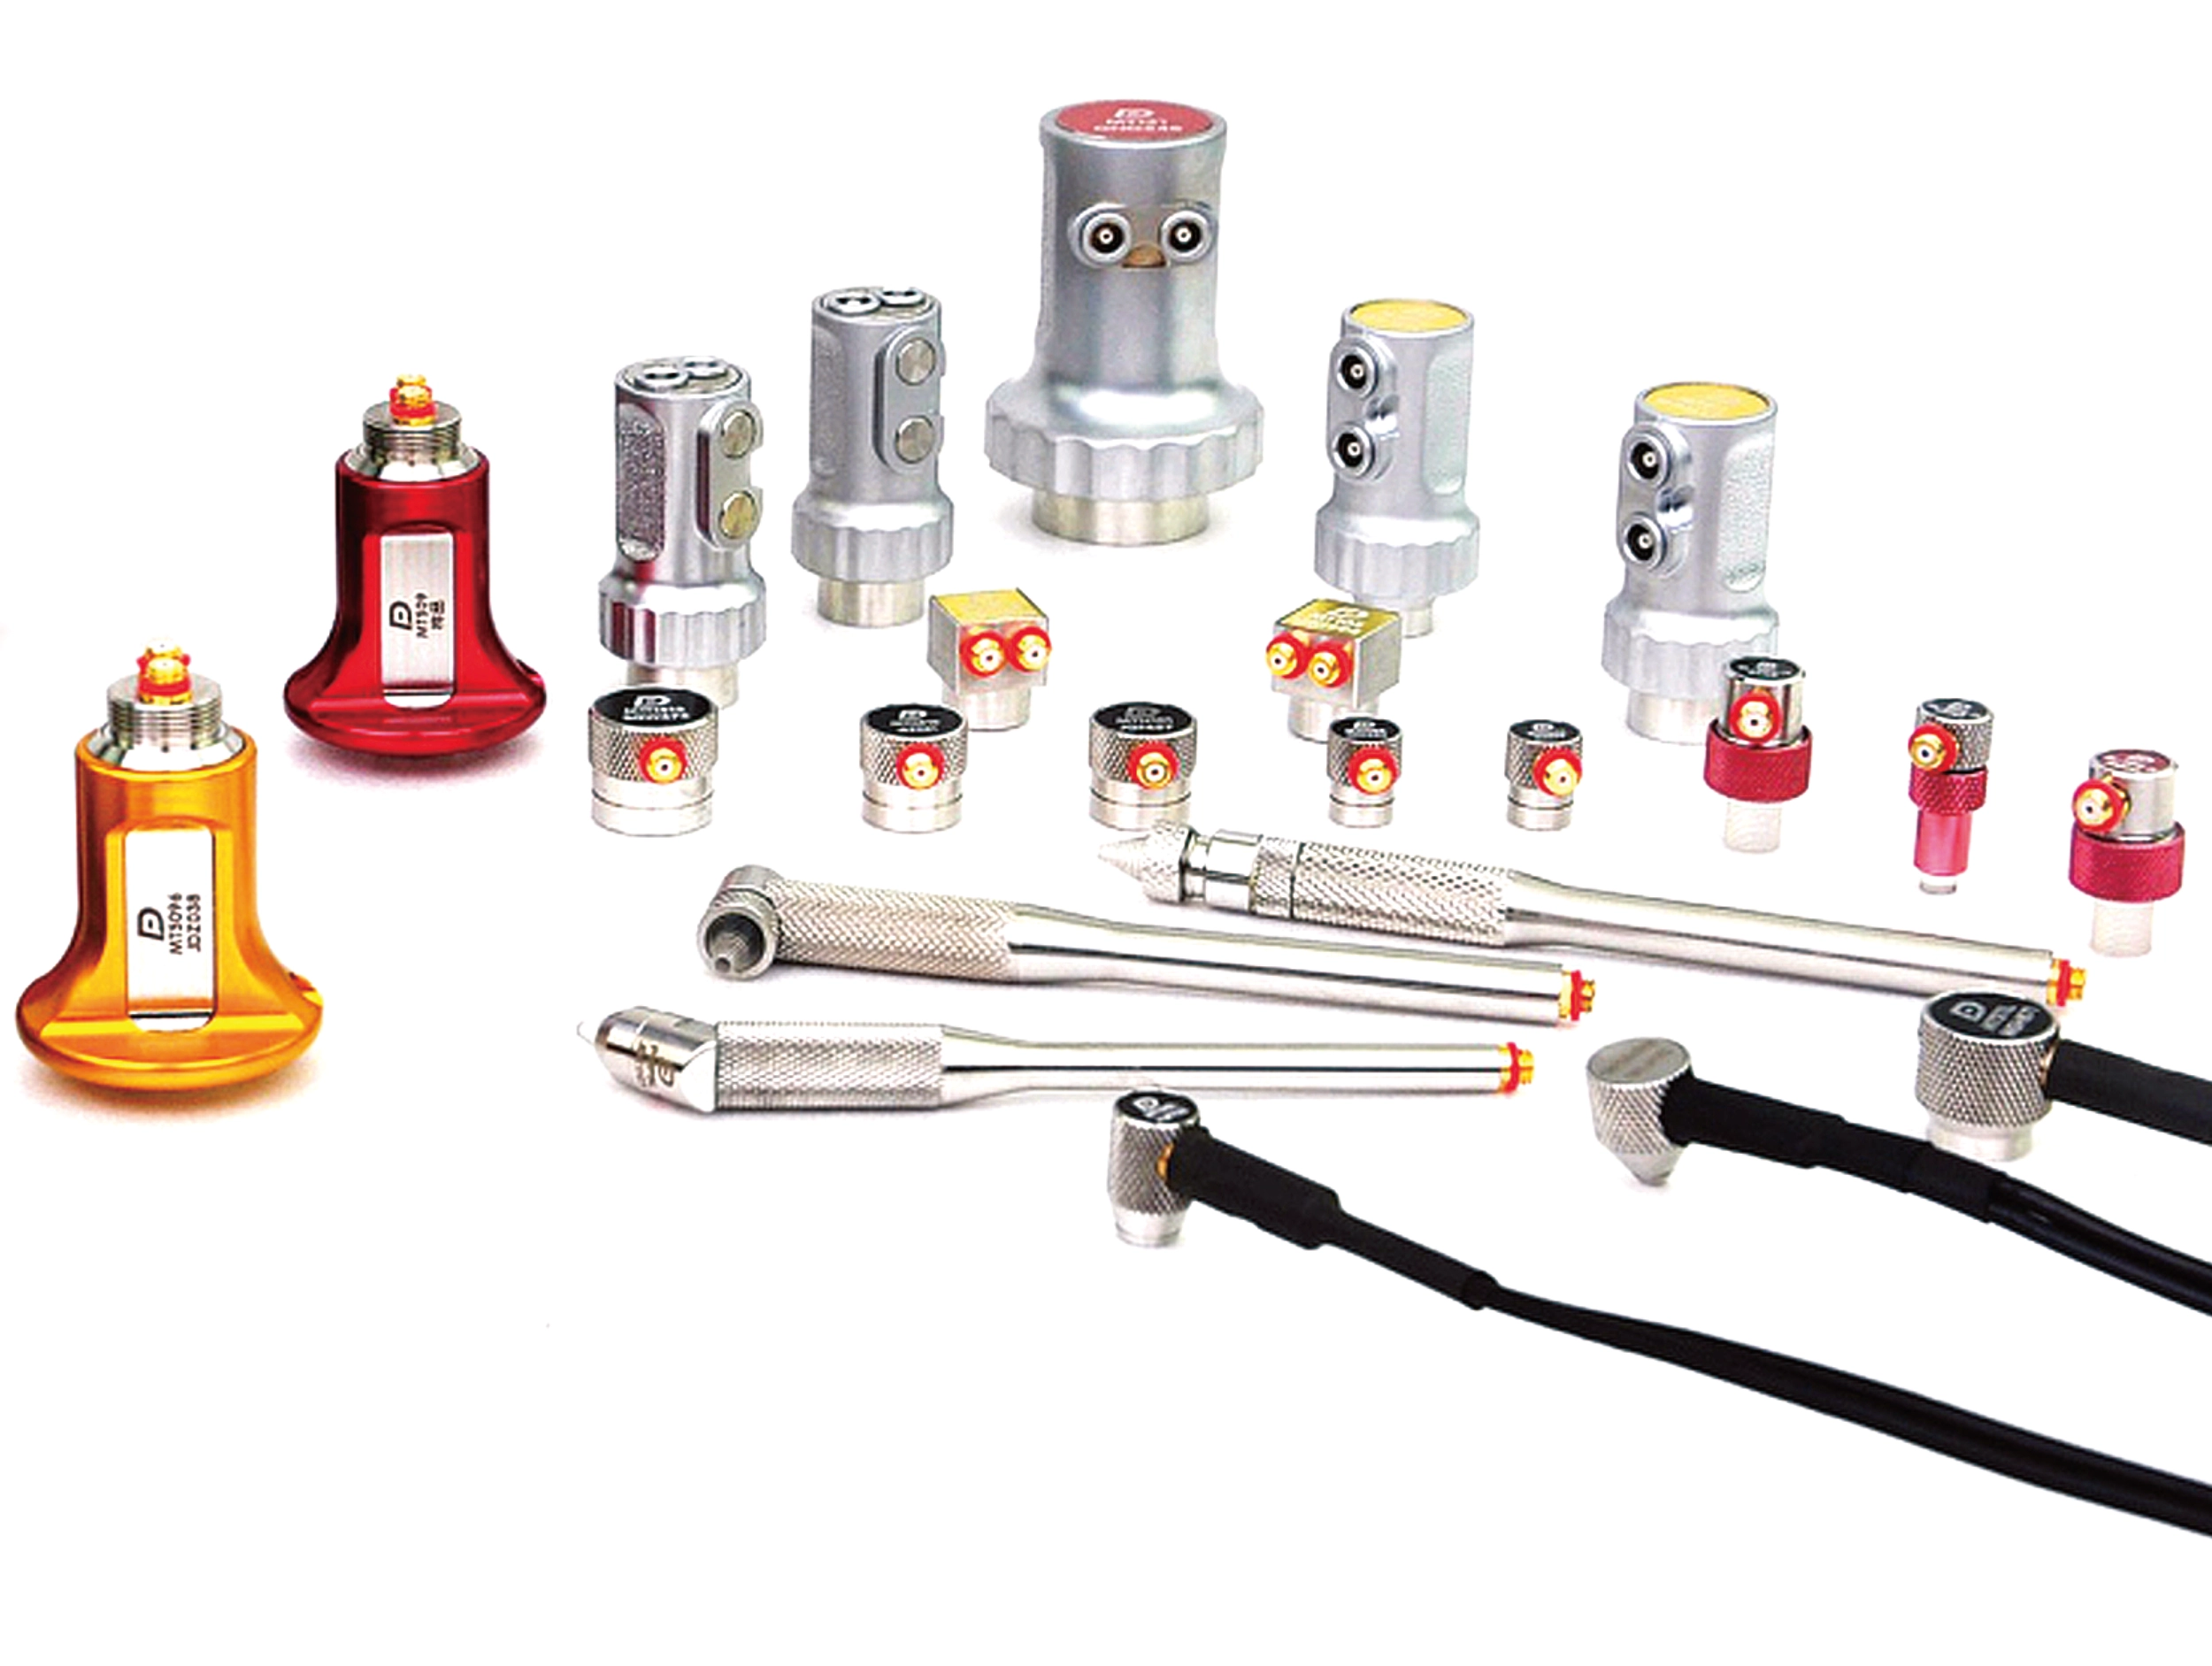
A PHASCAN unit makes use of a universally recognisable, friendly user interface, which is simple to operate. Combined with Doppler (or other) phased array probes it is the perfect device for solving a variety of complex problems whilst offering a cost saving in testing hardware.

Applications Include:

  • Pipeline Weld Inspection
  • Corrosion Mapping
  • Aerospace and Composite Testing.

Overview

  • The PHASCAN has 32/128 Pulser/Receiver channels for Phased Array. There is also high-performance TOFD detection using dual independent channels
  • Calibration is very convenient to implement and can be verified for each beam.
  • An Embedded focal law calculator allows:
    • 4 modes of scanning: linear, sectorial, depth and static.
    • True Depth, sound path, projection, and focal plane with 4 variations of focus types
    • Display modes: A/S/B/C
  • Multiple group for parallel scanning- which is the equivalent of multiple instruments working simultaneously.
  • Negative square-wave emission, with resolution up to 2.5ns, PRF up to 20KHz.
  • A 10.4'' TFT LCD colour touch screen, with resolution 800*600 pixel.

Features

Convenient Setup Wizard
  • Materials selection, with a velocity database
  • Workpiece configuration for flat or curved surfaces.
  • Library of probes and wedges for fast selection as well as user-defined options
  • Multiple options for scanning modes and depth are available with the same probe simultaneously
Accurate Calibration
  • Every beam is a single channel detector, ensuring calibration of each channel.
  • Interactive menus allow operators to quickly adjust the velocity, wedge delay and sensitivity calibration.
Powerful Data Analysis
  • Measurement and Reference cursors can be used to quantify defects that are found and this information can be used to generate reports.
  • Interactive analysis in all modes: A, B, S and C-scan. Defect analysis is, therefore, more precise.
  • All measurement results are obtainable online. An off-line analysis is performed on the saved complete A-scan.
Excellent Focus Imaging
  • Precise image resolution
  • Angle accuracy of up to 0.1 °.
  • Focus type can be set which more clearly shows defects

Why the GS9000 matters for SUE businesses

  • Increase area covered per field day
  • Reduce the number of manually positioned survey lines
  • Improve coverage in congested corridors
  • Review coverage before leaving site
  • Produce higher-value mapped deliverables
  • Combine GPR and GNSS in one workflow
  • Retain raw data for later reinterpretation
  • Expand from locating into mapping and subsurface modelling

Book a SUE Workflow Demonstration

High-resolution multichannel GPR for structures, bridges and pavements

The GX1 transforms the GS9000 into a high-resolution structural assessment system for concrete slabs, bridge decks and pavements. Its dense, dual-polarisation array captures detailed 3D data across wide areas, supporting reinforcement and cover mapping, moisture and deterioration assessment, and analysis of asphalt and pavement layers. Live visualisation helps confirm survey coverage on site, while post-processing tools produce clear, report-ready condition maps.

  • Bridge-deck reinforcement and condition mapping
  • Concrete-cover mapping
  • Reinforcement layout and spacing
  • Moisture-related and deterioration mapping
  • Asphalt and pavement-layer thickness
  • Road and runway investigations
  • Detection of embedded features
  • Large-area concrete-slab investigations
  • Comparative and repeat surveys

The structural assessment workflow

1. Define the inspection area

Import the structure, bridge, pavement or survey background.

2. Collect closely spaced profiles

Capture 35 longitudinal and 15 cross-polarised channels with dense spacing.

3. Review coverage in the field

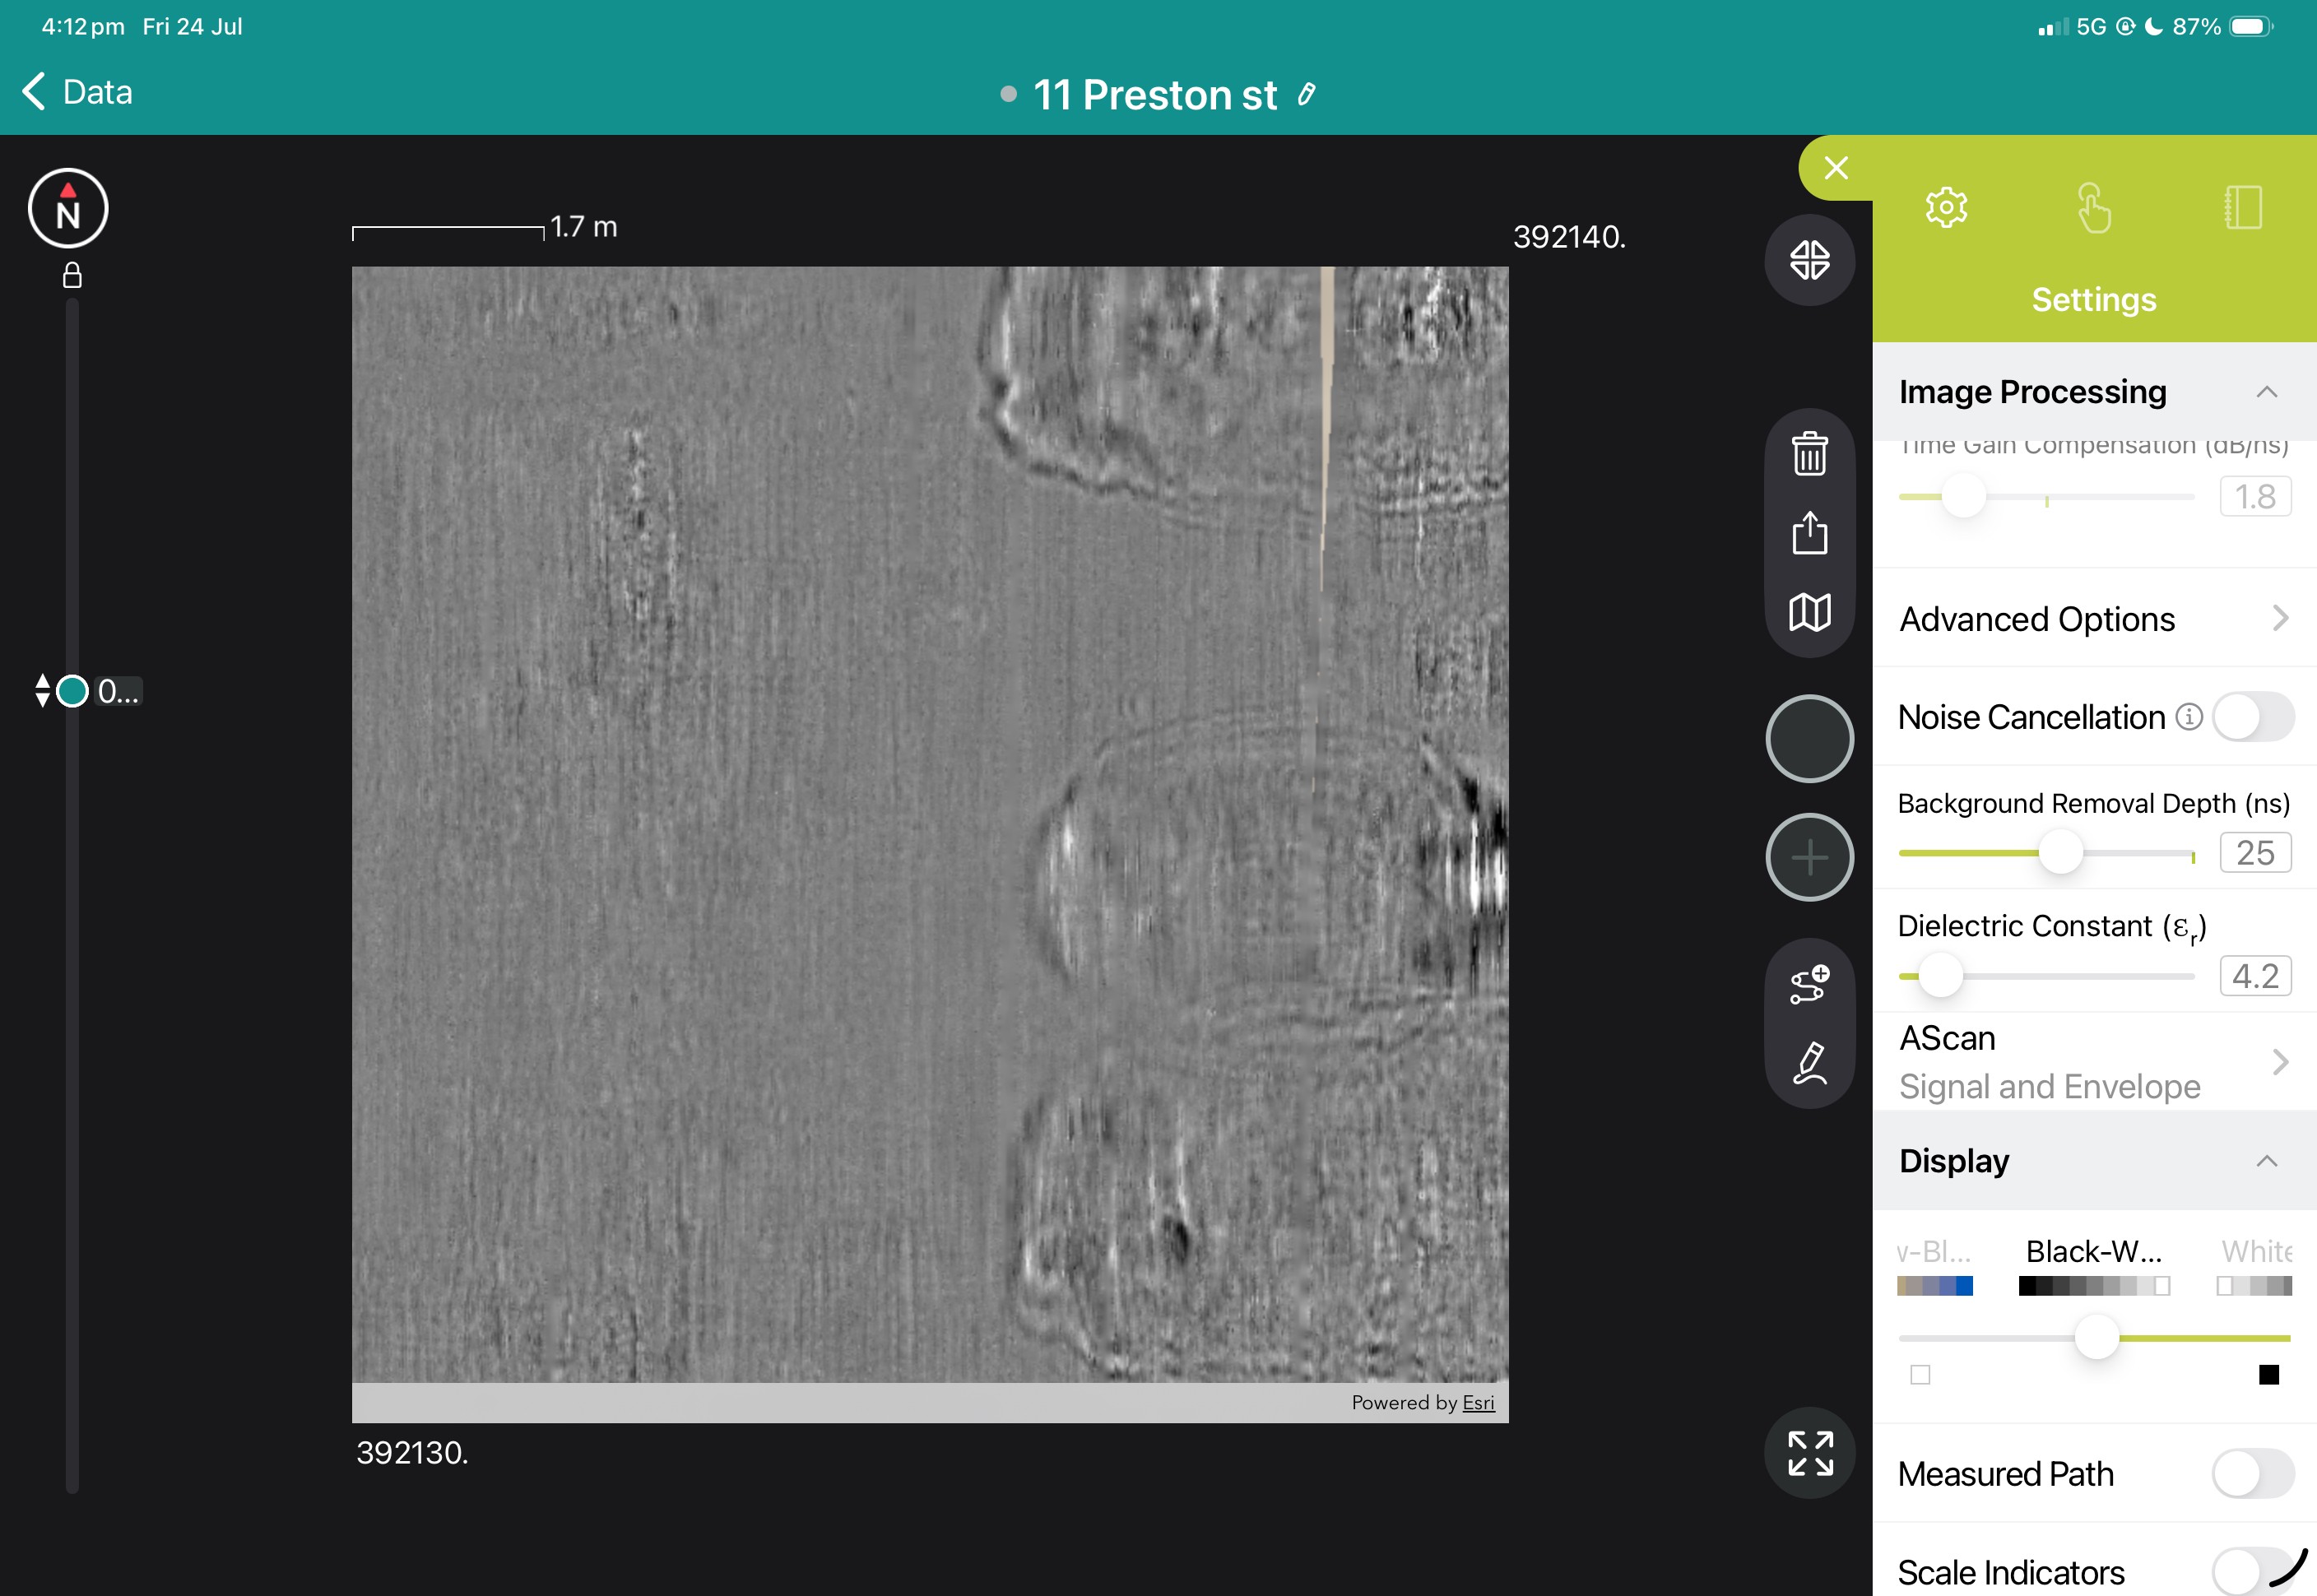
Use live radargrams and time slices to confirm that the required area has been captured.

4. Process the dataset

Apply velocity, gain, background removal, migration, filtering and topographic correction as appropriate.

5. Generate diagnostic maps

Create depth slices, reinforcement maps, layer information or application-specific condition maps.

6. Integrate with the engineering assessment

Export figures, mapped anomalies and raw data for inclusion in the engineer’s final interpretation and report.

Structural outputs and engineering value

Field information

Processed Diagnostic Information

Engineering deliverables

When to use the GS9000 rather than a handheld GPR

Use a handheld or single-channel GPR when…

Use the GS9000 when…

  • The inspection area is small
  • You need local marking before drilling
  • Rapid spot checks are sufficient
  • Manoeuvrability is the main priority
  • The output is primarily site marking
  • Large areas must be covered
  • A completely mapped dataset is required
  • Large datasets are required
  • Productivity and spatial continuity are priorities
  • The output must support reporting or engineering interpretation

Book a Structural Assessment Demonstration

One GS9000 platform

  • Onboard instantaneously mapped results
  • Interchangeable array modules
  • Foldable carbon-fibre cart
  • Rear-wheel encoders
  • Hot-swappable power banks
  • Wireless iPad operation
  • IP65 protection
  • Integrated GNSS
  • Approximately 1–5 cm real-time GNSS accuracy where suitable corrections and conditions are available
  • Free-path and structured survey methodologies

Field software, post-processing and Workspace

Field App

Workspace

GPR Insights post-processing

  • Live radargrams and time slices
  • Satellite, GNSS and CAD overlays
  • Tags, photographs, voice markers and linework
  • Field calibration and processing
  • Immediate review of survey coverage
  • Synchronise projects
  • Store and share data
  • Collaborate remotely
  • Run connected GNSS and conversion services
  • Share projects through a URL
  • Merge multiple field projects
  • Advanced 2D and 3D visualisation
  • Filtering and migration
  • Topographic correction
  • Application-specific mapping tools

Configurations and what is included

GS9000 cart with:

  • GX1 and/or GX2 array option
  • MA8000 GNSS receiver and correction options
  • Latest version of GS App with live updates
  • Advanced GPR Insights processing software access
  • Cloud storage on Workspace
  • Batteries and chargers
  • Training
  • Commissioning
  • Kit with all required cables and tools

Why purchase from PCTE

  • Australian and New Zealand application advice
  • Local demonstrations
  • Configuration selection
  • On-site commissioning
  • Operator training
  • Data interpretation and workflow training
  • Local technical support
  • Service and repair coordination
  • Assistance with GNSS, coordinate systems and deliverables
  • Access to related GPR and structural NDT equipment

Heading 1

Heading 2

Heading 3

Heading 4

Heading 5
Heading 6

Lorem ipsum dolor sit amet, consectetur adipiscing elit, sed do eiusmod tempor incididunt ut labore et dolore magna aliqua. Ut enim ad minim veniam, quis nostrud exercitation ullamco laboris nisi ut aliquip ex ea commodo consequat. Duis aute irure dolor in reprehenderit in voluptate velit esse cillum dolore eu fugiat nulla pariatur.

Block quote

Ordered list

  1. Item 1
  2. Item 2
  3. Item 3

Unordered list

Text link

Bold text

Emphasis

Superscript

Subscript