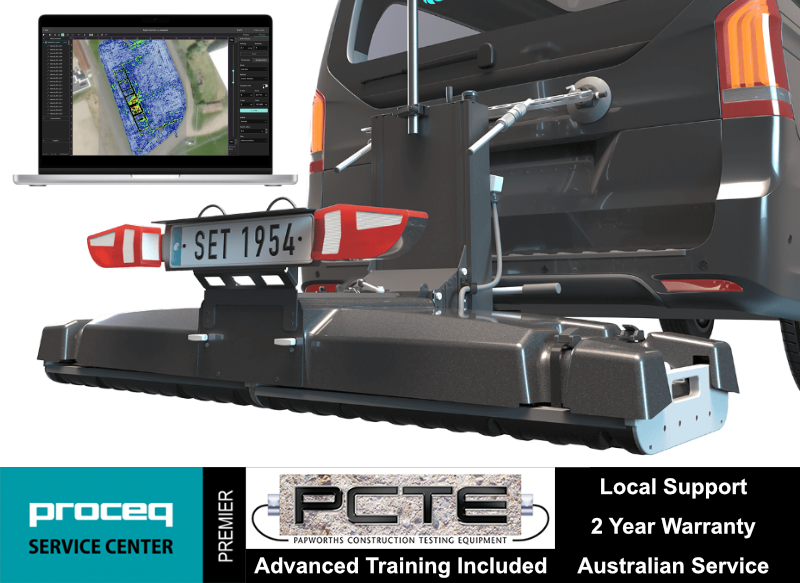
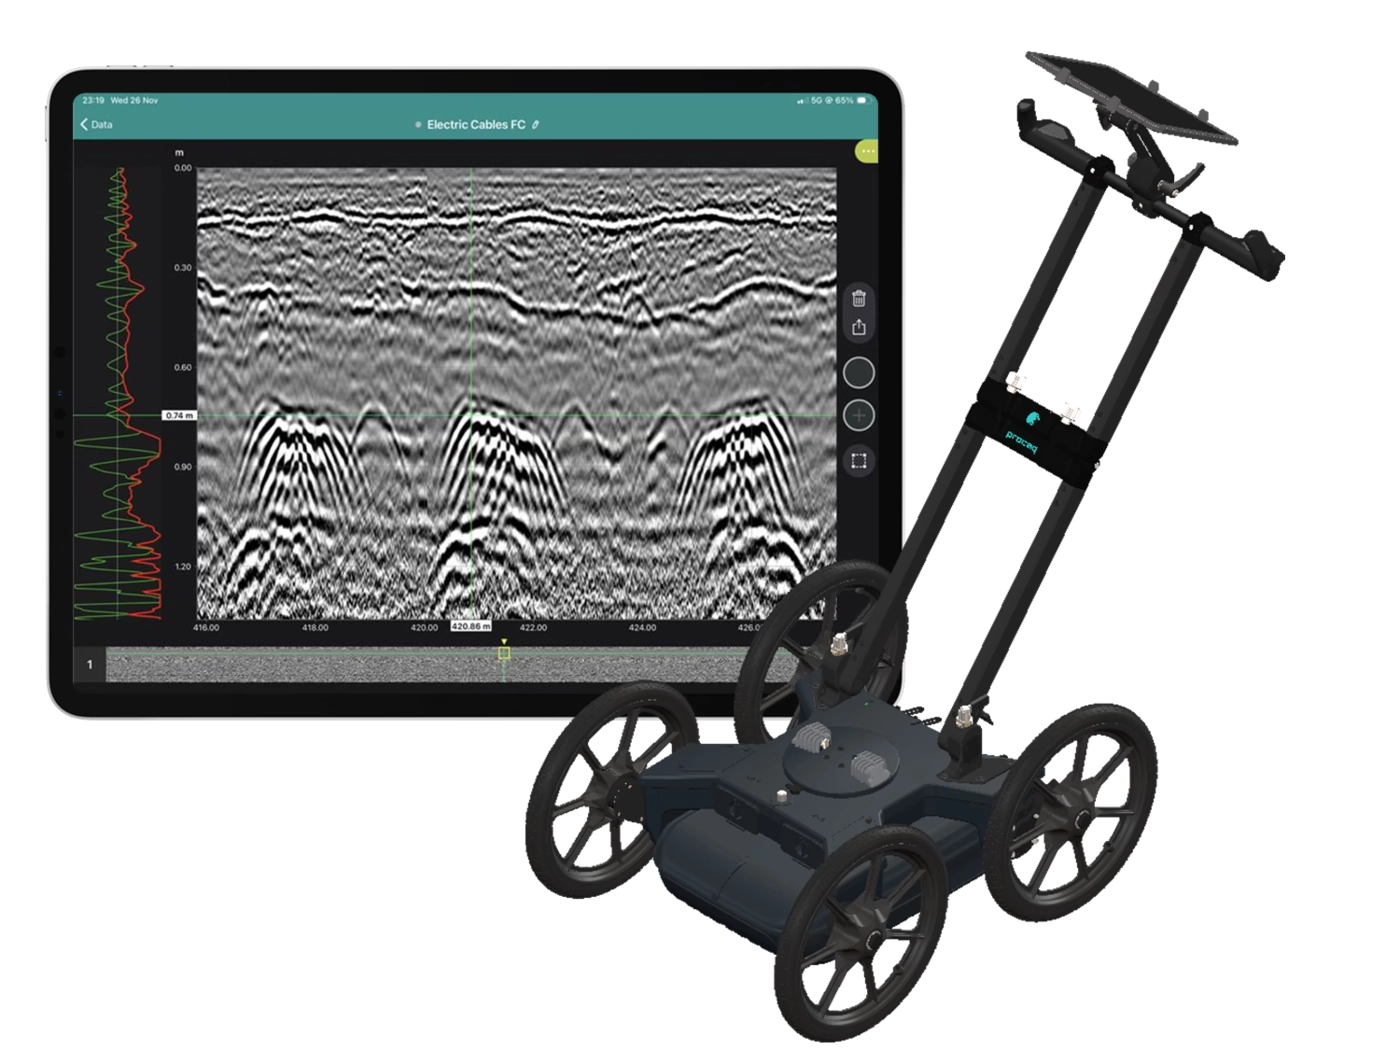
Collect high-density, georeferenced GPR data across wide areas and view the subsurface in 3D as you scan. Choose the GX2 array for SUE and utility mapping, or the GX1 array for structural, bridge and pavement investigations.
Why use the GS9000 instead of a conventional single-channel GPR?
Cover more ground
Collect multiple parallel profiles in one pass instead of uilding a grid line by line.
See results during acquisition
View georeferenced radargrams and time-slice information in the field rather than waiting until the data is returned to the office.
Produce repeatable mapped data
Combine wheel-positioned GPR data with GNSS, project coordinates and survey linework.
Use one platform for two very different applications
Exchange GX1 and GX2 arrays without purchasing two complete cart platforms.
High-density 3D GPR mapping for SUE and utility investigations
The GX2 transforms the GS9000 into a high-density subsurface utility mapping system. Its 11-channel, low-frequency GPR array captures an 83 cm-wide swath in each pass, helping operators detect and map buried pipes, ducts, cables, voids and other subsurface features. Live georeferenced data lets SUE teams review coverage on site and produce accurate CAD, GIS and project-coordinate deliverables.
Utility corridor mapping
Detection of pipes, ducts and cables
Mapping non-conductive services that may not respond to electromagnetic locating
Congested service investigations
Road-crossing and easement surveys
Potential void and cavity investigation
Pre-excavation and design-stage surveys
Utility mapping to project or local coordinates
The SUE field workflow
1. Plan the survey
Load satellite imagery, CAD information, project coordinates or survey control.
2. Collect dense multichannel data
Survey an approximately 0.82 m-wide swath with 11 channels in each pass.
3. Review data live
Examine radargrams, georeferenced time slices and marked features while still on site.
4. Interpret and digitise
Add points, linework, tags, photographs and field observations.
5. Process and deliver
Merge survey areas, apply processing and export mapped information for the customer’s CAD, GIS or reporting workflow.
SUE Outputs and Deliverables
Georeferenced time-slice maps
Radar profiles
Utility alignments and interpreted linework
Depth estimates
Survey trajectory
Points of interest
Field photographs and annotations
CAD, SHP and KML outputs
SEG-Y raw-data export
Project-coordinate and local-grid outputs
PDF or shareable project reports
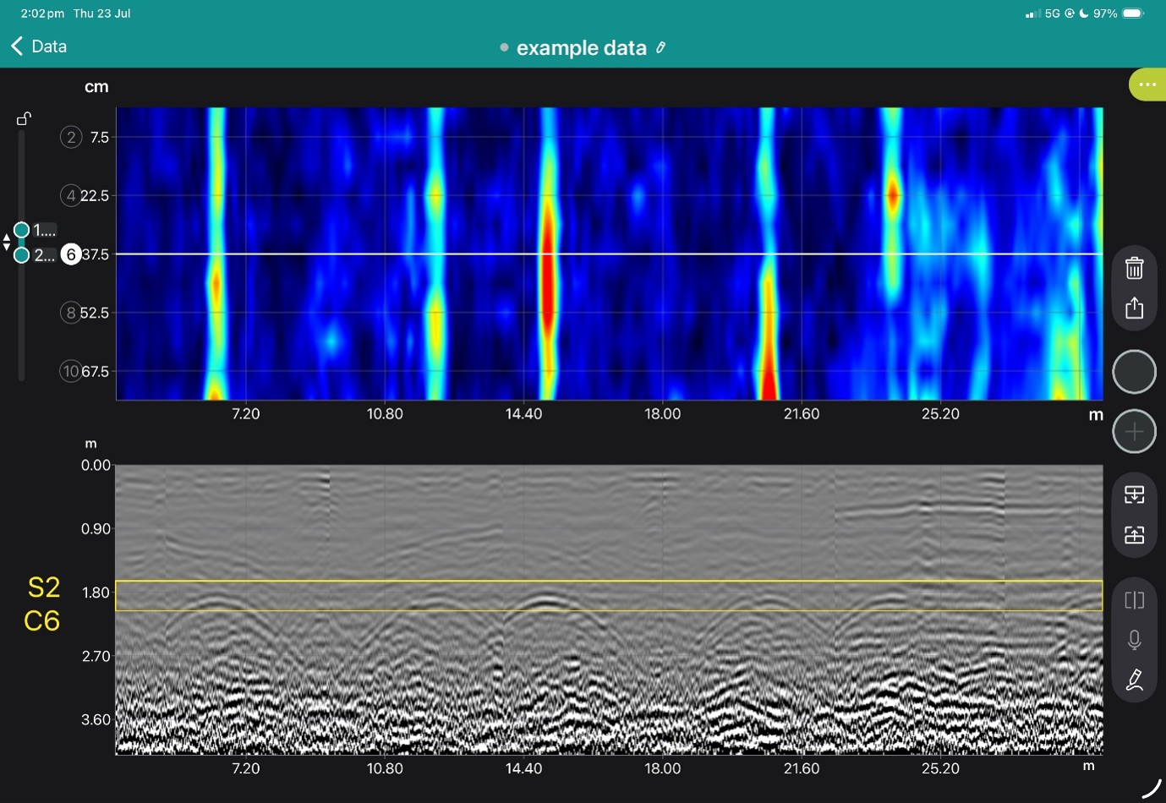
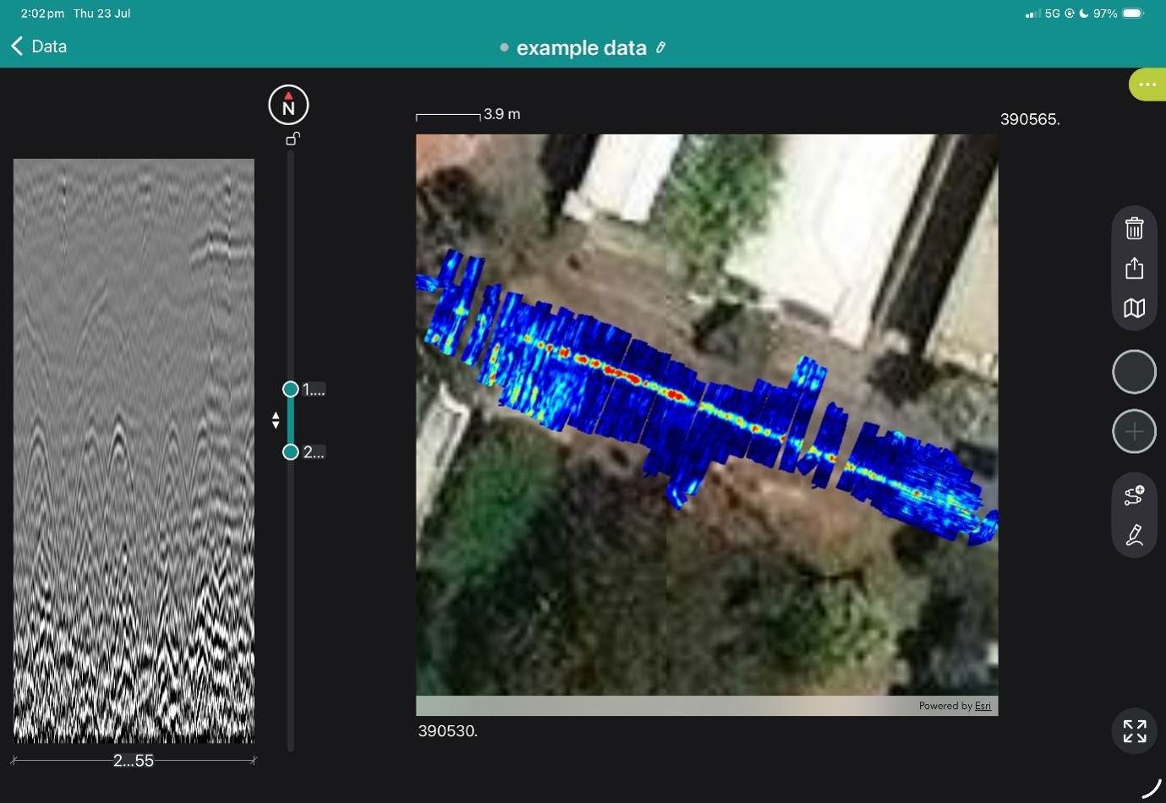
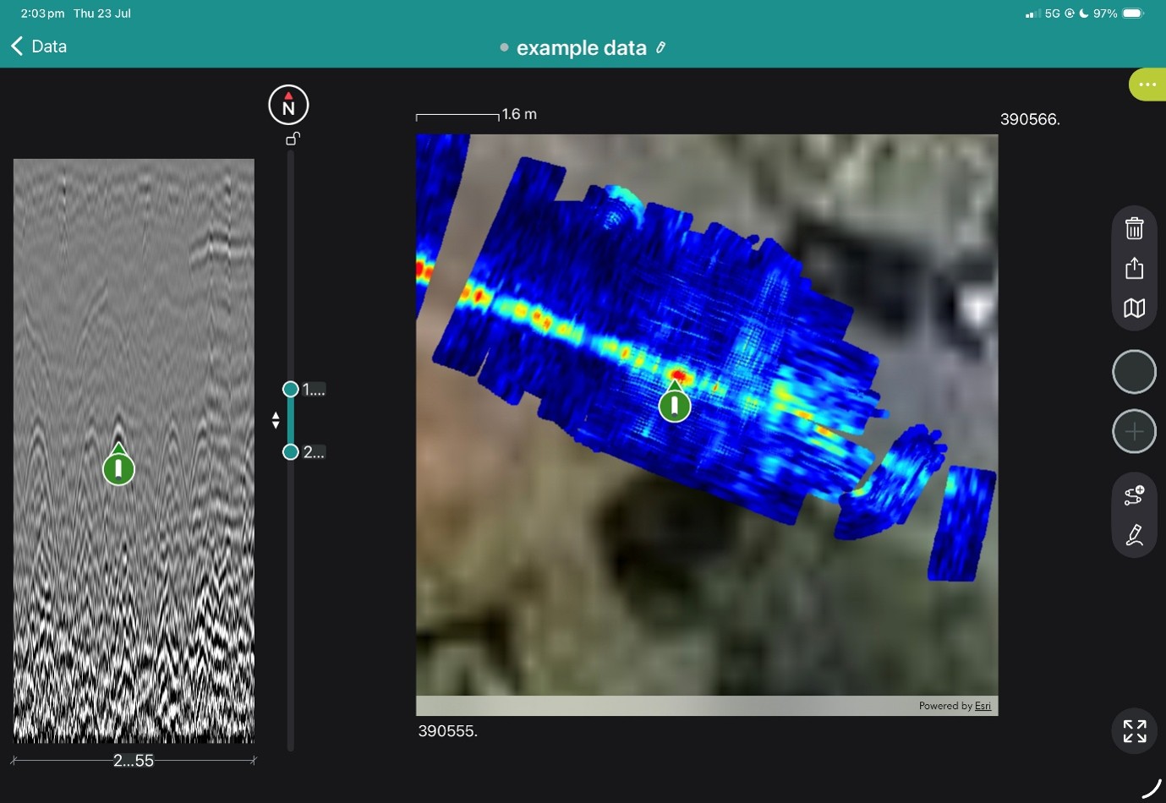
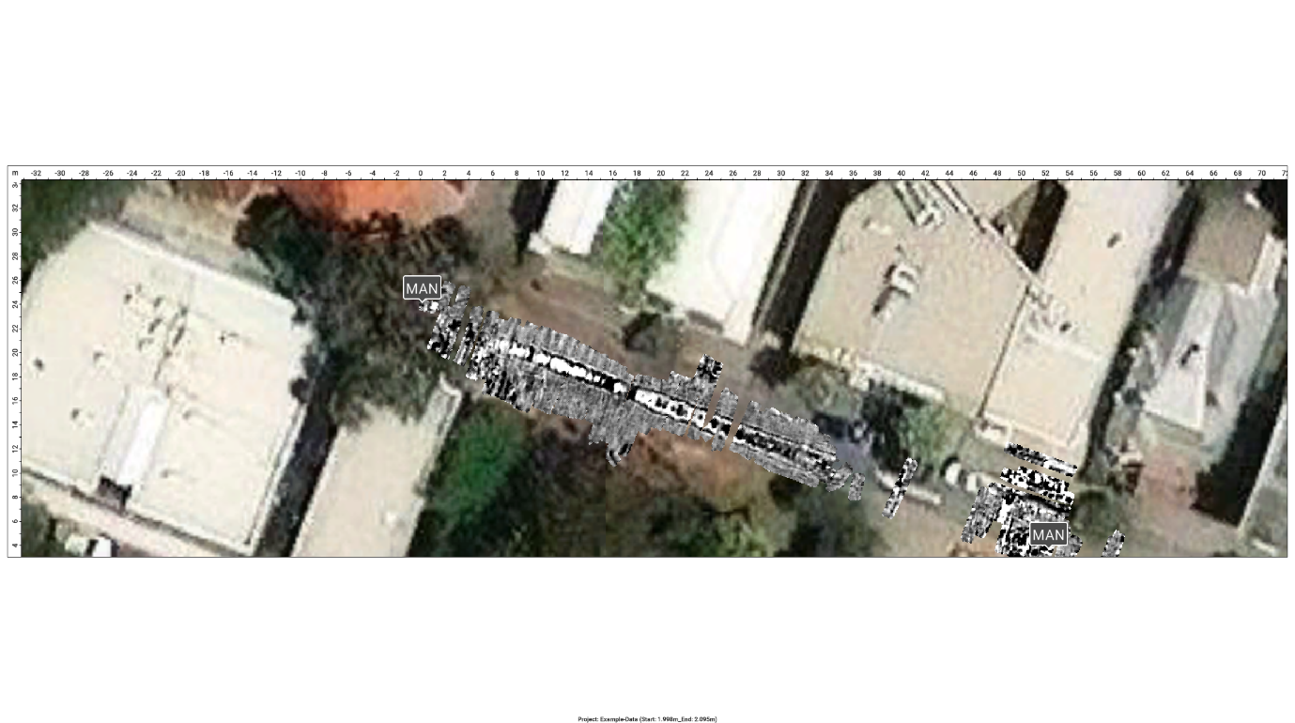
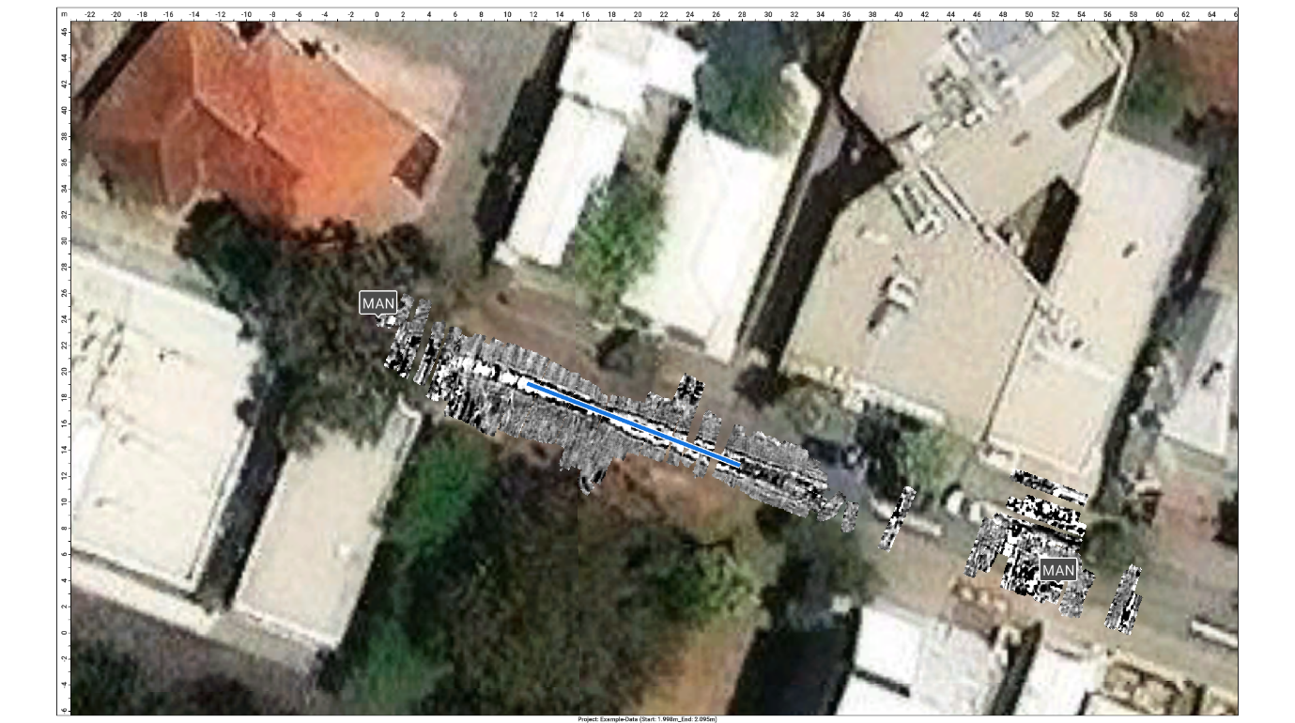
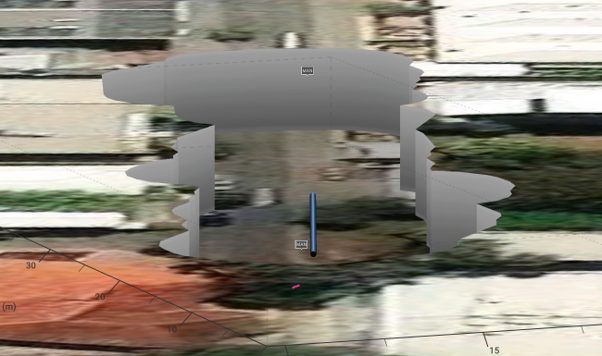
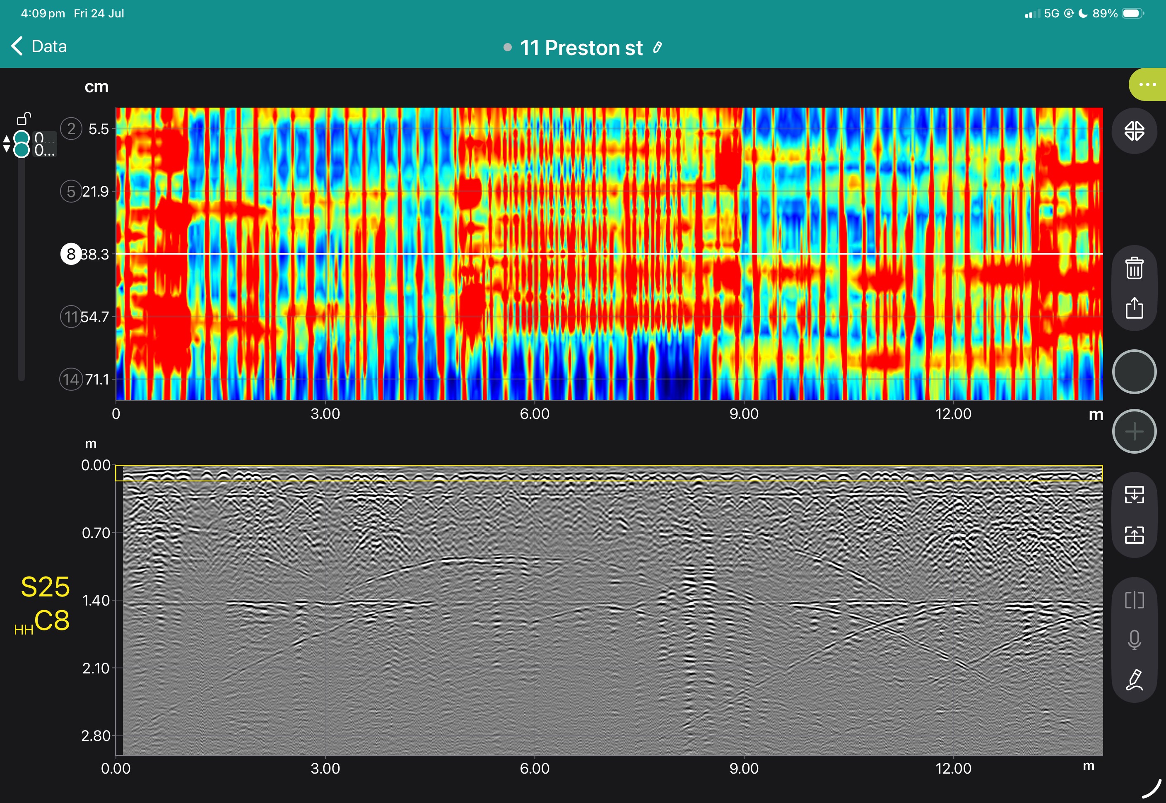
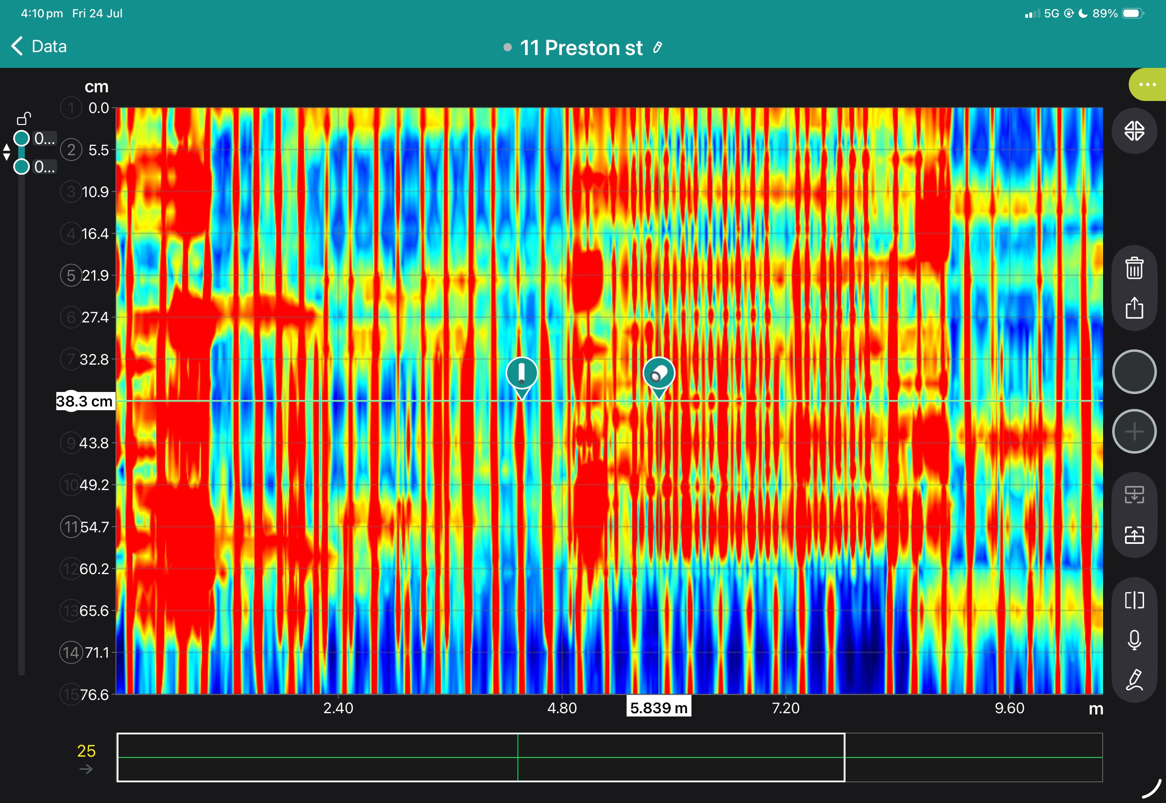
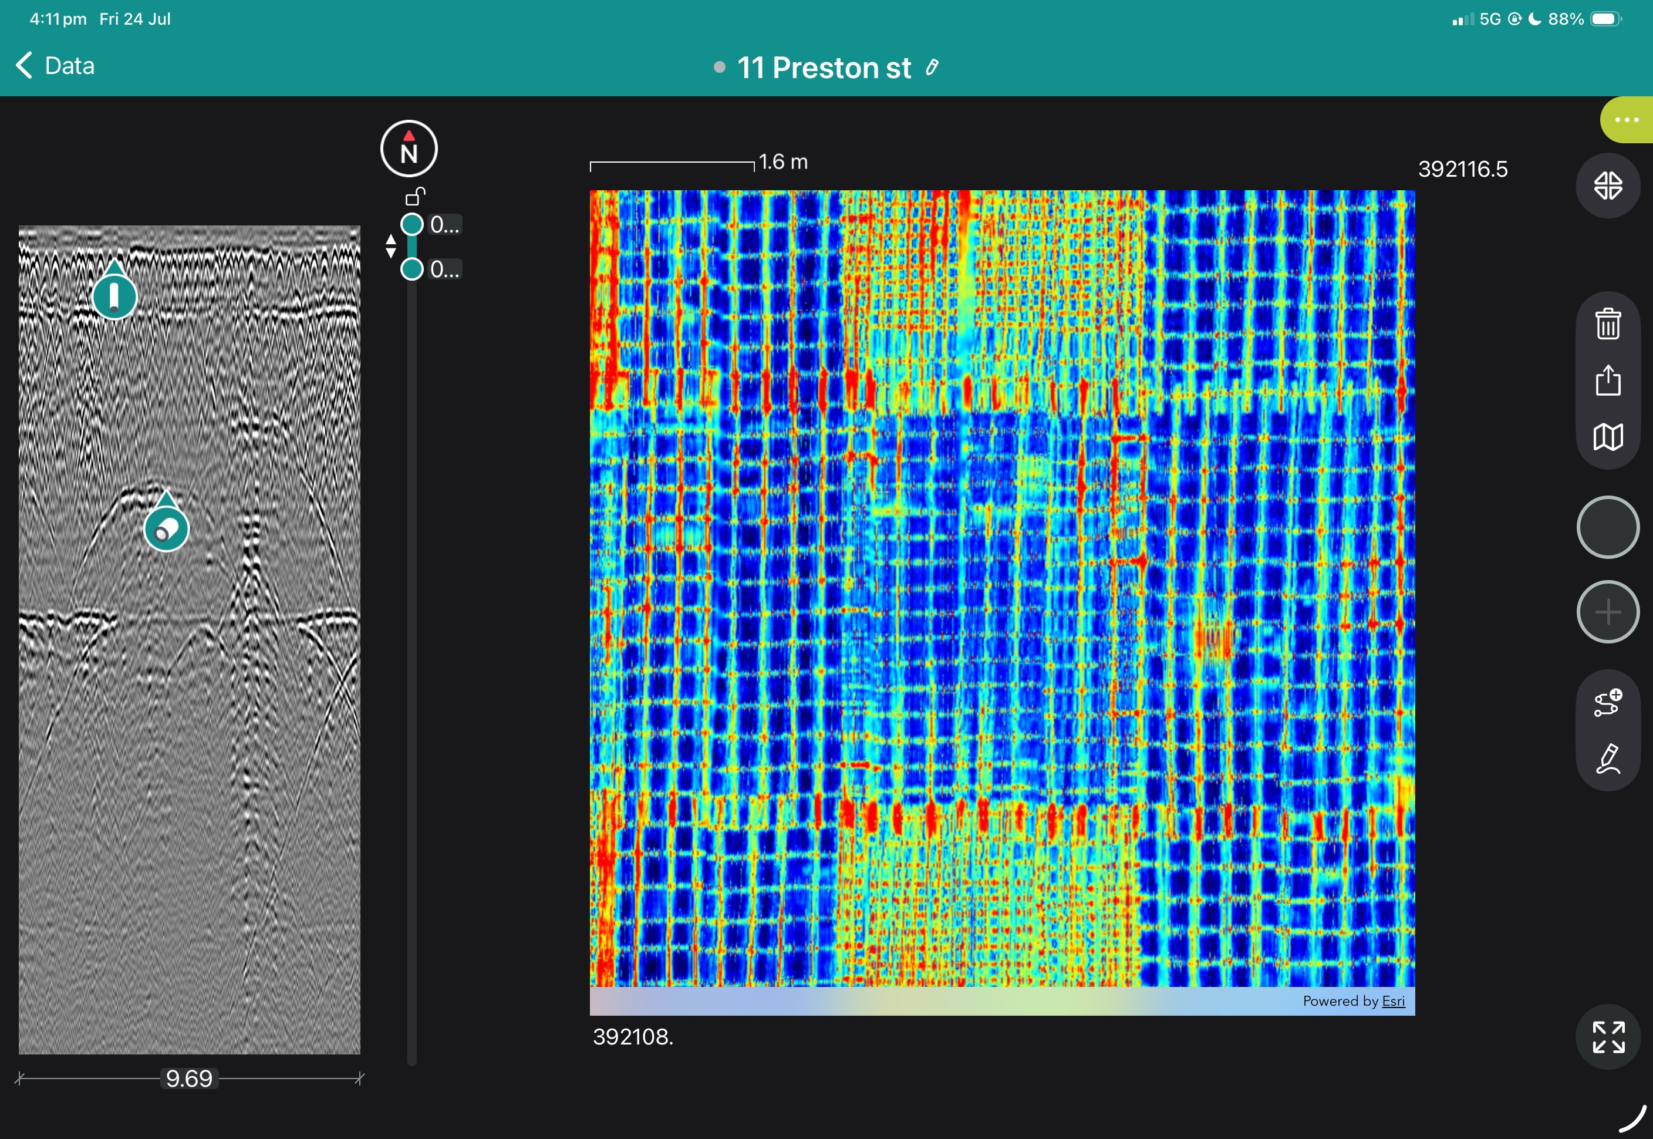
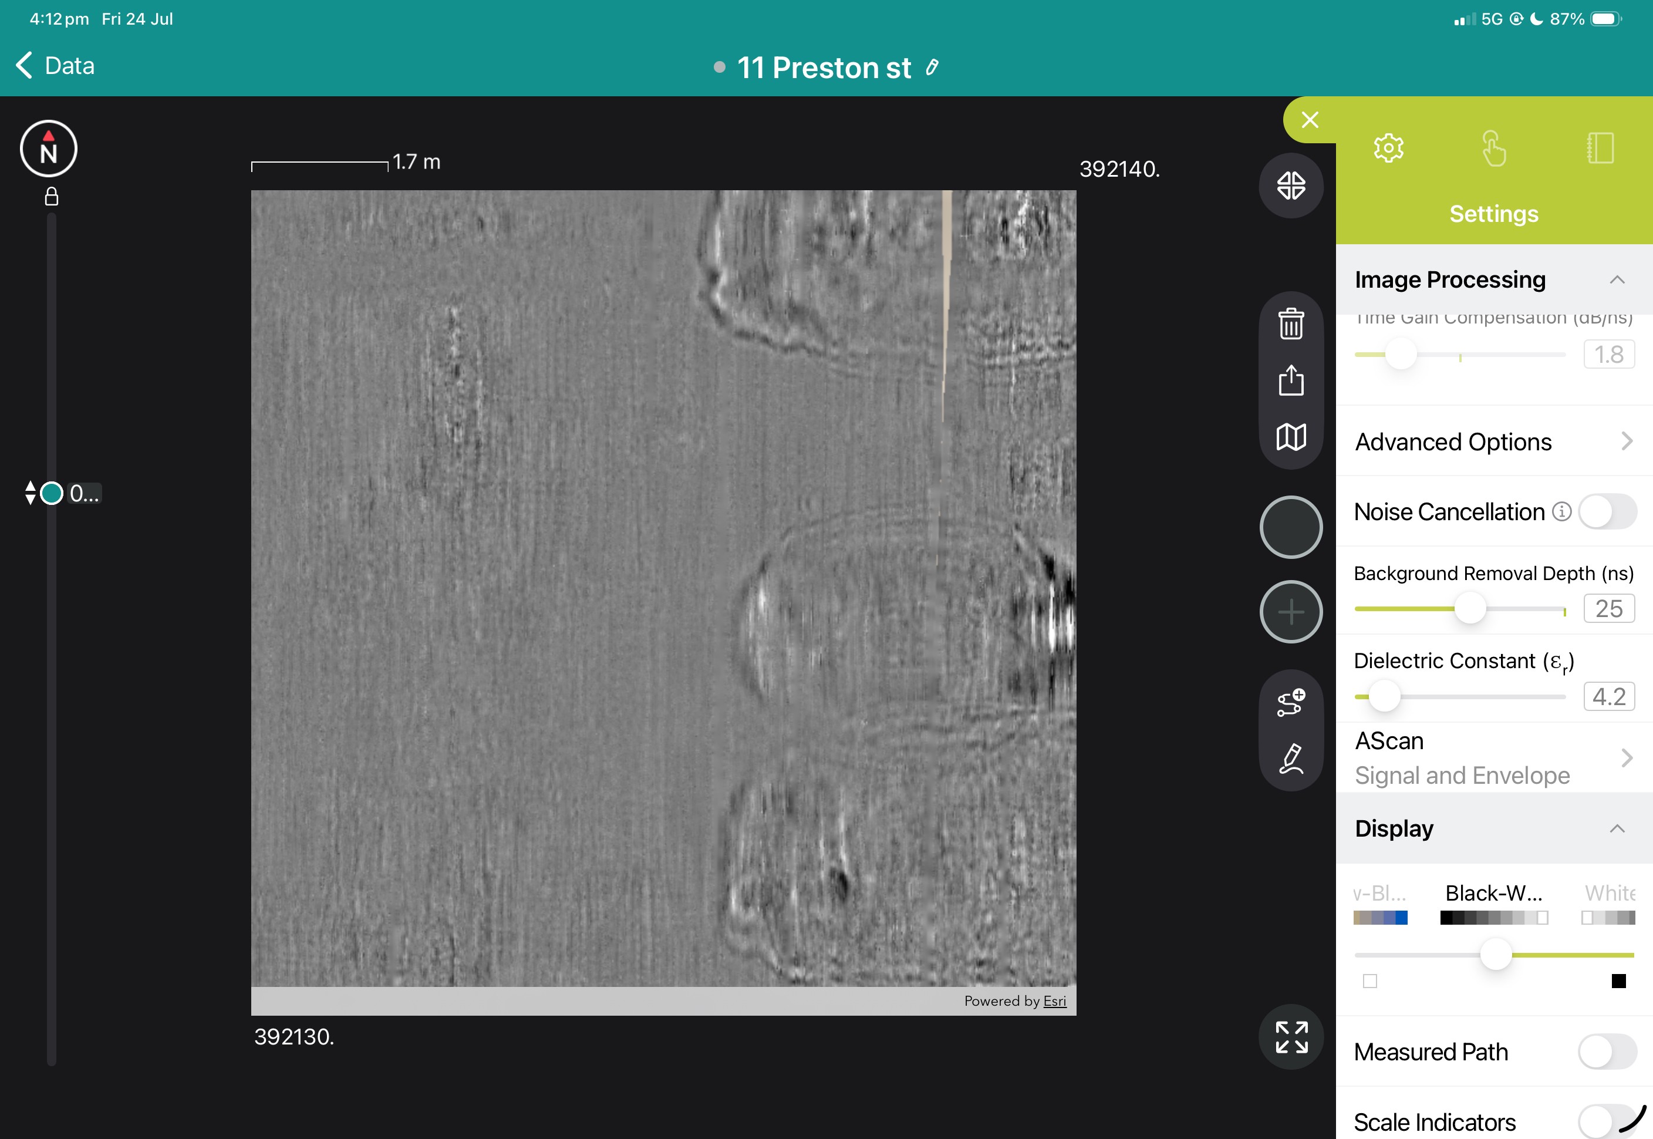
View the images below to see these in action.
Superline and B Scan from App
Freepath and b-scan from app
Geolocated tag on freepath in app
Freepath shown In GPR Insights without Hilbert Transformation
Geotagged linework added to a found sewer
3D view with a cutout showing the sewer
3d Sewer line with GPR data removed
The test is conducted before coating and after surface blasting to confirm surface salt levels are low enough to prevent corrosion issues and the attraction of water beneath a permeable coating, which can result in bubbling and coating failure.
Theory
A soluble salt tester measures the quantity of soluble salts on a substrate. To do so, deionized water is washed over the surface and collected, allowing any soluble salts to dissolve into it.
The greater the soluble salt contamination on the surface, the higher the conductivity of the water. This increase can be measured, and after some calculation (automatically performed by the PosiTector SST in accordance with ISO 8502-9), the concentration of soluble salts on the substrate can be established.
The PosiTector SST includes a certified and traceable conductivity probe specifically designed for ISO 8502-6,9. Included with each probe is a Long Form Certificate of Calibration. The following parameters are measured by the PosiTector SST.
Conductivity (µS/cm)
Sampling Temperature (C° or F°) normalized to 25°C
Test duration
Using the measured conductivity value and the sample test volume (set within the gauge menu), the surface density of the salts (mg/m2 or µg/cm2) is automatically calculated in accordance with ISO 8502-9, saving the gauge operator time and eliminating the chance of a calculation error.
Bresle Method
The Bresle method is used for extracting soluble salts from a metal surface. A patch is adhered to the surface, deionised water repeatedly washed into the patch to dissolve surface salts, then the conductivity is measured. The correct procedure for this test using a conventional adhesive patch or the improved, magnetic PosiPatch is explained below:
Adhesive patches should be removed from their backing and adhered to the metal surface, the PosiPatch is placed in its magnetic carrier and allowed to connect the surface. For either test method it is critical that the internal surface of the patch is not touched or allowed to contact anything but the metal surface to be tested.
The syringe is filled with 3 ml of deionised water and any air removed. For foam patches the metal syringe is pushed diagonally through the foam into the test patch. The PosiPatch plastic needle only needs to be inserted into the filling port.
For foam patches inject half the water into the patch use the syringe to remove all air, remove and expel the air from the syringe and fill the patch with the remainder of the 3mm water. The PosiPatch has an air permeable membrane and needs to only be filled with all 3mm of water, the air will escape during filling.
Start the SSG gauge timer and for an agreed time of test. During the test period extract and inject the water into the patch at least four times.
Extract all 3 ml water and inject it into the Positector SST to measure conductivity and surface salts.
Standard Gauge Features
Storage of 250 readings - stored readings can be viewed or downloaded
Simple
Conductivity probe specifically designed for ISO 8502-6,9
Displays test duration, sample temperature, conductivity (µS/cm) and surface density (mg/m2 or µg/cm2)
Easy 1-2-3 gauge interface guides users through the Bresle test method
Automatic storage of a background (blank) measurement — handy when performing multiple tests
Durable
Solvent, acid, oil, water and dust resistant – weatherproof
Shock-absorbing, protective rubber holster with belt clip
Two year warranty on body AND probe
Accurate
Long Form Certificate of Calibration showing traceability to NIST included
Includes certified conductivity standard (calibration solution) to verify probe accuracy. Certificate included.
Automatic temperature normalization and sample temperature reporting
Conforms to national and international standards including ISO, NACE, SSPC, IMO and US Navy
Versatile
PosiTector body accepts all PosiTector SST, 6000, 200, SPG, RTR, DPM, SHD and UTG probes easily converting from a soluble salt tester to a coating thickness gauge, surface profile gauge, dew point meter, shore hardness durometer or ultrasonic wall thickness gauge
Ideal for determination of water-soluble contaminants in non-metallic blast media
A selection of kits include everything needed to retrieve and analyse soluble salts on surfaces
Adjustable for various patch volumes
Selectable display languages
High contrast, reversible colour LCD with backlit display
Uses alkaline or rechargeable batteries (built-in charger)
Powerful
Tracks test duration in accordance with ISO 8502-6
Screen Capture – save screen images for record keeping and review
USB port for fast, simple connection to a PC and to supply continuous power
Every measurement is date and time stamped
Software updates via the internet keep your gauge current
PosiSoft USB Drive—stored readings and graphs can be accessed using universal PC/Mac web browsers or file explorers. No software required
Includes PosiSoft suite of software for viewing, analysing and reporting soluble salt data
Additional features on Advanced Gauge models
Includes ALL features shown above plus...
Storage of 100,000 readings in up to 1,000 batches
Batch annotation—add notes and change batch names with onscreen QWERTY keyboard
WiFi technology wirelessly synchronizes with PosiSoft.net and downloads software updates
Data transfer via USB to a PC or via Bluetooth Wireless Technology to a mobile device, PC or printer
Store thickness, profile, environmental, wall thickness, hardness and salinity measurements in individual batches
PosiTector App - Mobile app connects PosiTector Advanced instruments to your iOS or Android smart device
Auto-pairing Bluetooth BLE connection
Easily create custom reports from your measurement data in seconds
Export readings to PosiSoft Desktop or synchronize readings with PosiSoft.net for further reporting and archival options
Why the GS9000 matters for SUE businesses
Increase area covered per field day
Reduce the number of manually positioned survey lines
Improve coverage in congested corridors
Review coverage before leaving site
Produce higher-value mapped deliverables
Combine GPR and GNSS in one workflow
Retain raw data for later reinterpretation
Expand from locating into mapping and subsurface modelling
High-resolution multichannel GPR for structures, bridges and pavements
The GX1 transforms the GS9000 into a high-resolution structural assessment system for concrete slabs, bridge decks and pavements. Its dense, dual-polarisation array captures detailed 3D data across wide areas, supporting reinforcement and cover mapping, moisture and deterioration assessment, and analysis of asphalt and pavement layers. Live visualisation helps confirm survey coverage on site, while post-processing tools produce clear, report-ready condition maps.
Bridge-deck reinforcement and condition mapping
Concrete-cover mapping
Reinforcement layout and spacing
Moisture-related and deterioration mapping
Asphalt and pavement-layer thickness
Road and runway investigations
Detection of embedded features
Large-area concrete-slab investigations
Comparative and repeat surveys
The structural assessment workflow
1. Define the inspection area
Import the structure, bridge, pavement or survey background.
2. Collect closely spaced profiles
Capture 35 longitudinal and 15 cross-polarised channels with dense spacing.
3. Review coverage in the field
Use live radargrams and time slices to confirm that the required area has been captured.
4. Process the dataset
Apply velocity, gain, background removal, migration, filtering and topographic correction as appropriate.
5. Generate diagnostic maps
Create depth slices, reinforcement maps, layer information or application-specific condition maps.
6. Integrate with the engineering assessment
Export figures, mapped anomalies and raw data for inclusion in the engineer’s final interpretation and report.
Structural outputs and engineering value
Field information
Live radargrams
Coverage map
Time-slice preview
Field annotations
Processed Diagnostic Information
2D and 3D views
Depth slices
Reinforcement patterns
Cover trends
Layer-thickness information
Comparative amplitude or condition maps
Engineering deliverables
Georeferenced maps
Marked investigation areas
Selected radar profiles
Exported images and datasets
CAD/GIS overlays
Report-ready figures
View some of these features at work below, and our case study if you'd like to see more of what the GS9000 can do.
Approximately 1–5 cm real-time GNSS accuracy where suitable corrections and conditions are available
Free-path and structured survey methodologies
Field software, post-processing and Workspace
Field App
Workspace
GPR Insights post-processing
Live radargrams and time slices
Satellite, GNSS and CAD overlays
Tags, photographs, voice markers and linework
Field calibration and processing
Immediate review of survey coverage
Synchronise projects
Store and share data
Collaborate remotely
Run connected GNSS and conversion services
Share projects through a URL
Merge multiple field projects
Advanced 2D and 3D visualisation
Filtering and migration
Topographic correction
Application-specific mapping tools
Configurations and what is included
GS9000 cart with:
GX1 and/or GX2 array option
MA8000 GNSS receiver and correction options
Latest version of GS App with live updates
Advanced GPR Insights processing software access
Cloud storage on Workspace
Batteries and chargers
Training
Commissioning
Kit with all required cables and tools
Why purchase from PCTE
Australian and New Zealand application advice
Local demonstrations
Configuration selection
On-site commissioning
Operator training
Data interpretation and workflow training
Local technical support
Service and repair coordination
Assistance with GNSS, coordinate systems and deliverables
Access to related GPR and structural NDT equipment
Ordering Guide
Gage/Probe Only
Kit P: PosiPatch Kit
Kit D: DeFelsko Adhesive Patch Kit
Kit L: Latex Adhesive Patch Kit
Probe Only
PRBSST
SSTKITP
SSTKITD
SSTKITL
Standard Body + Probe
SST1
SSTKITP1
SSTKITD1
SSTKITL1
Advanced Body + Probe
SST3
SSTKITP3
SSTKITD3
SSTKITL3
Inclusions
- Nylon carrying case with shoulder strap (SST1 and SST3 only)
- PosiPatch (5) - Magnetic Ring -Syringe and Plastic Tip (2) - 500 mL DI Water - Cup (5) - Hard-shell Carrying Case
- DeFelsko Adhesive Patch (25) ---- ---- ---- ---- -Syringe and Plastic Tip (2) - 500 mL DI Water - Cup (5) - Hard-shell Carrying Case
- Latex Adhesive Patch (25) ---- ---- ---- ---- -Syringe and Plastic Tip (2) - 500 mL DI Water - Cup (5) - Hard-shell Carrying Case
PosiTector SST Probe Only models come complete with: certified conductivity standard, foam swabs (5), Long Form Certificate of Calibration traceable to NIST, instructions, PosiSoft Software, two (2) year warranty.
PosiTector SST Standard/Advanced Body + Probe models come complete with: protective rubber holster, certified conductivity standard, foam swabs (5), Long Form Certificate of Calibration traceable to NIST, belt clip, wrist strap, 3 AAA alkaline batteries, instructions, protective lens shield, USB cable, PosiSoft Software, two (2) year warranty
%20vector%20logo.svg)