%20vector%20logo.svg)

Phone: 02 9453 9999 or Email: sales-operations@pcte.com.au

The Equotip 550 is a versatile hardness tester for on-site testing of heavy, large or installed parts.
Overview | GX1 vs GX2 | SUE & Utilities | Structures & Pavements | Software & Outputs | Case Studies | Specifications | Support
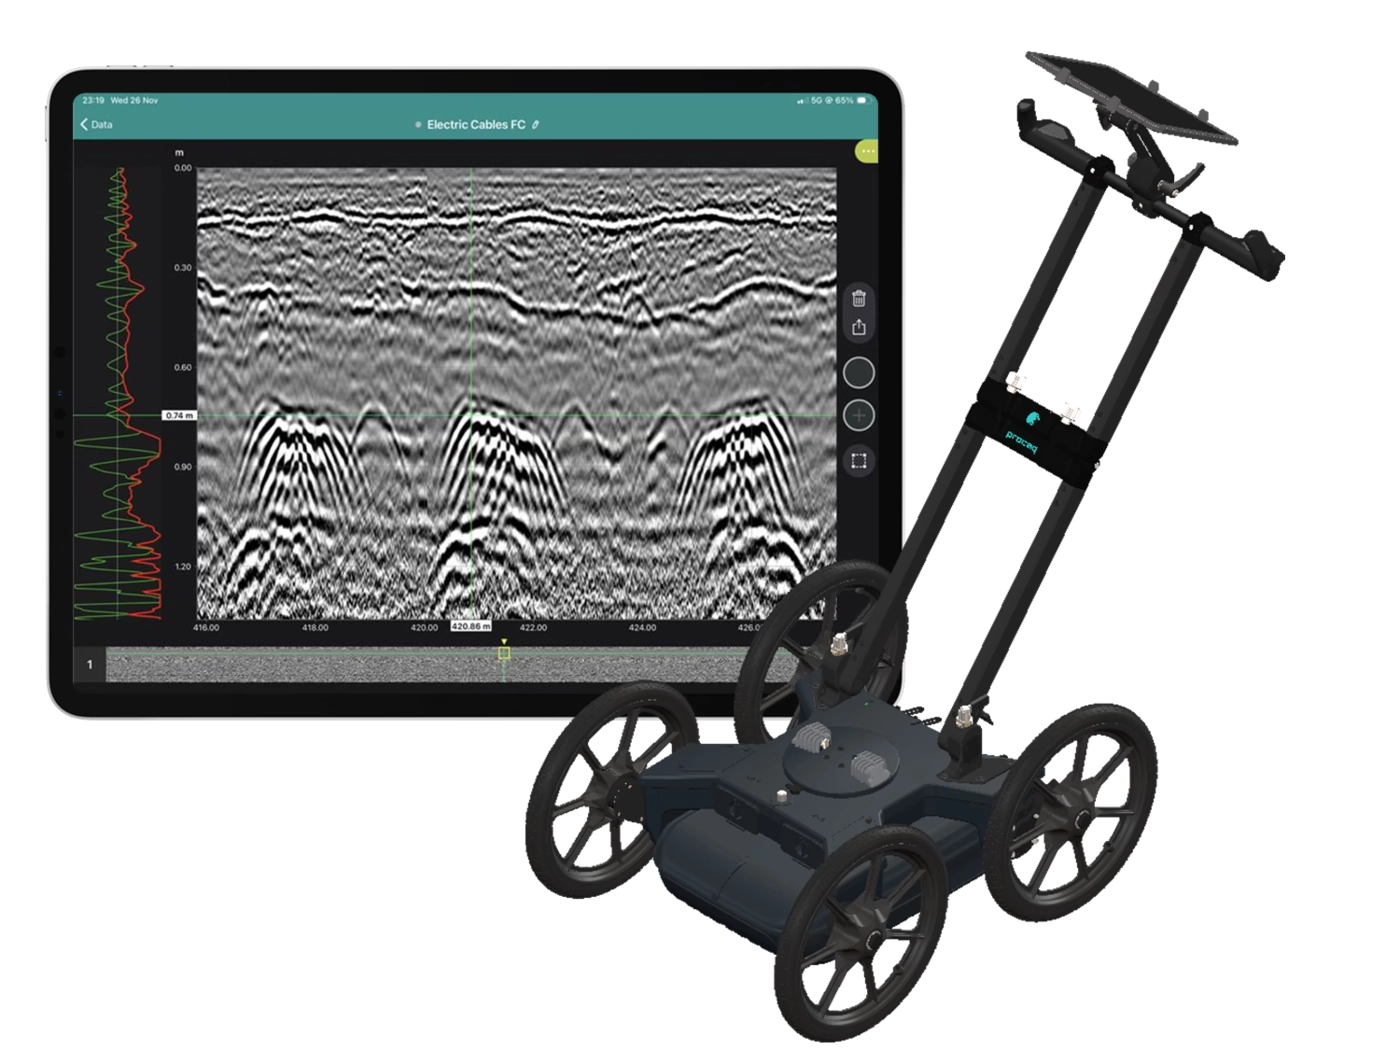
Collect high-density, georeferenced GPR data across wide areas and view the subsurface in 3D as you scan. Choose the GX2 array for SUE and utility mapping, or the GX1 array for structural, bridge and pavement investigations.
Best suited to:
Best suited to:
Recommended array: GX2
Recommended array: GX1
Cover more ground
Collect multiple parallel profiles in one pass instead of uilding a grid line by line.
See results during acquisition
View georeferenced radargrams and time-slice information in the field rather than waiting until the data is returned to the office.
Produce repeatable mapped data
Combine wheel-positioned GPR data with GNSS, project coordinates and survey linework.
Use one platform for two very different applications
Exchange GX1 and GX2 arrays without purchasing two complete cart platforms.
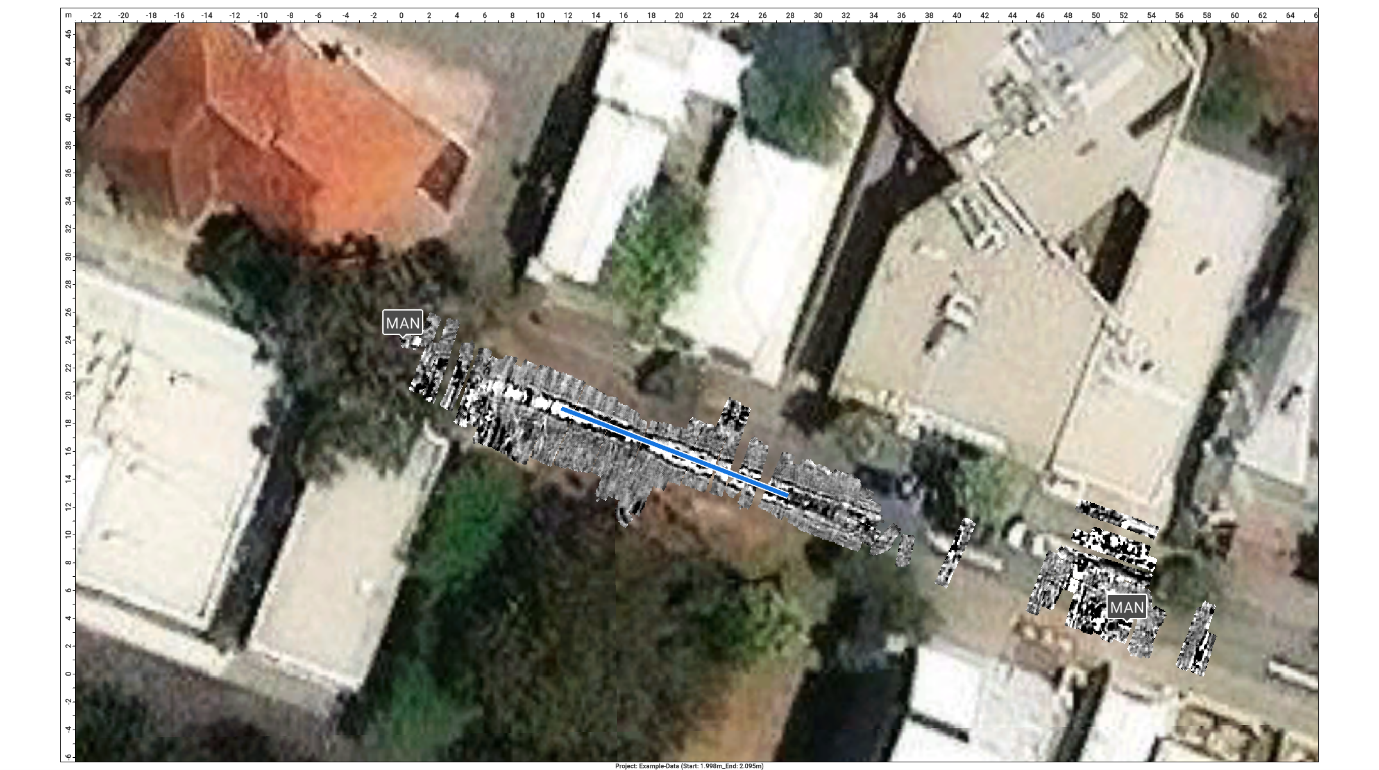
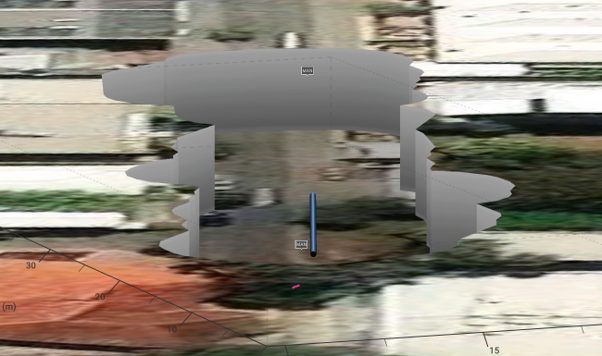
The GX2 transforms the GS9000 into a high-density subsurface utility mapping system. Its 11-channel, low-frequency GPR array captures an 83 cm-wide swath in each pass, helping operators detect and map buried pipes, ducts, cables, voids and other subsurface features. Live georeferenced data lets SUE teams review coverage on site and produce accurate CAD, GIS and project-coordinate deliverables.
1. Plan the survey
Load satellite imagery, CAD information, project coordinates or survey control.
2. Collect dense multichannel data
Survey an approximately 0.82 m-wide swath with 11 channels in each pass.
3. Review data live
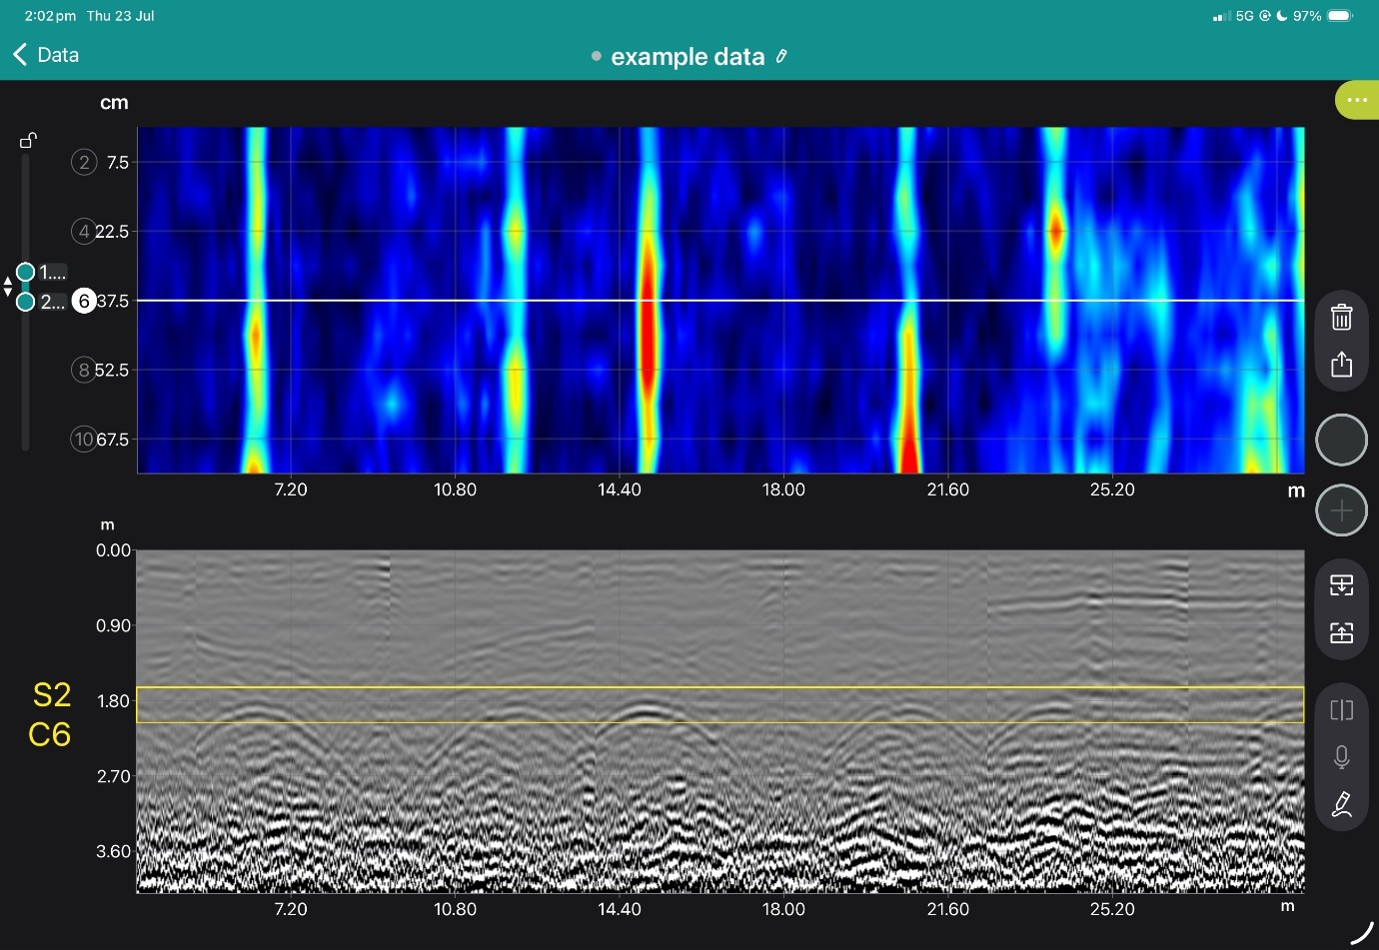
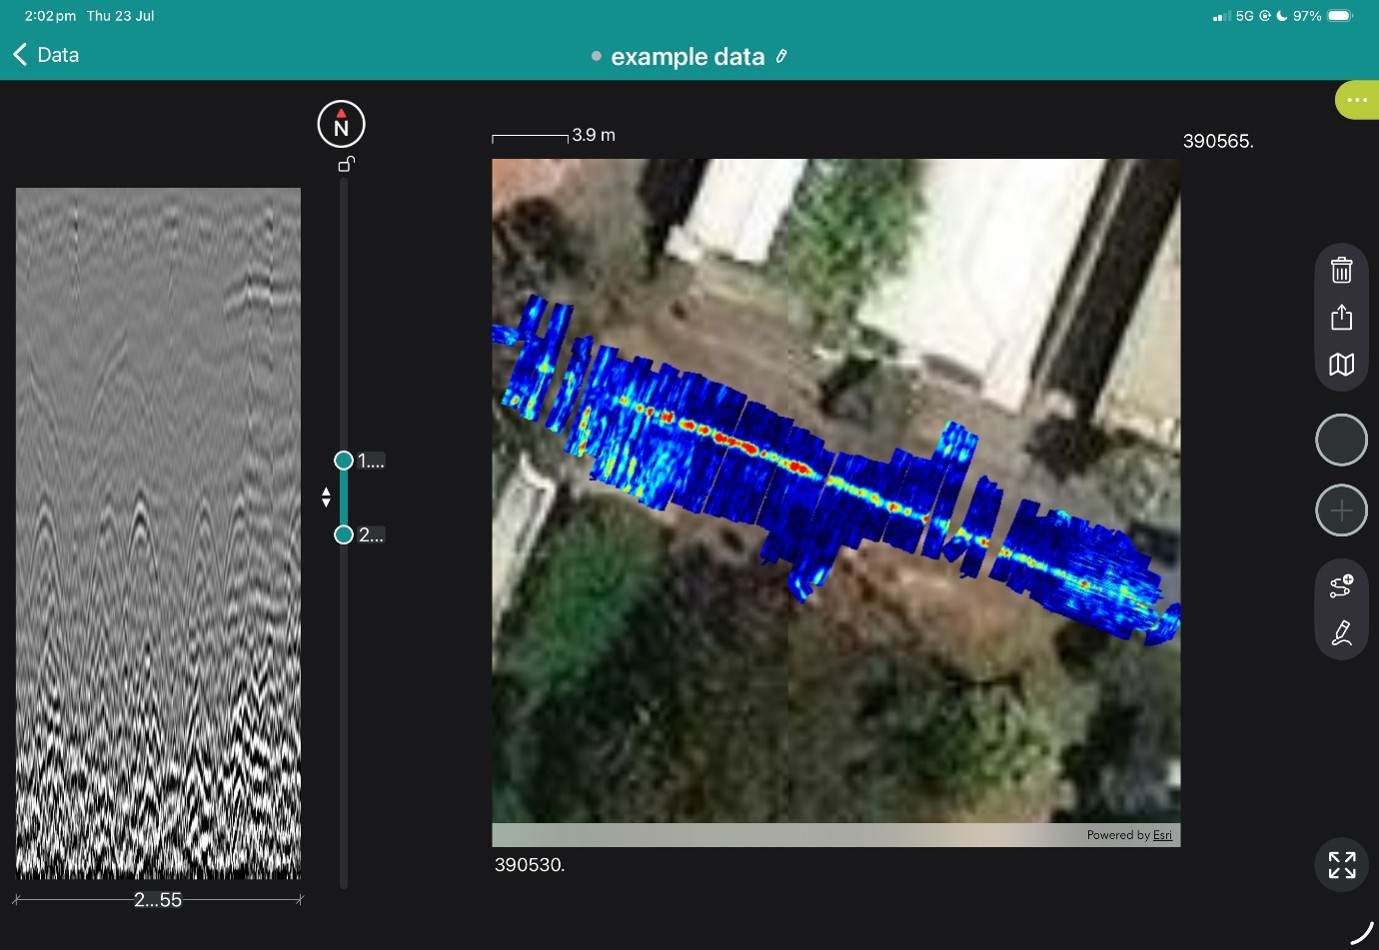
Examine radargrams, georeferenced time slices and marked features while still on site.
4. Interpret and digitise
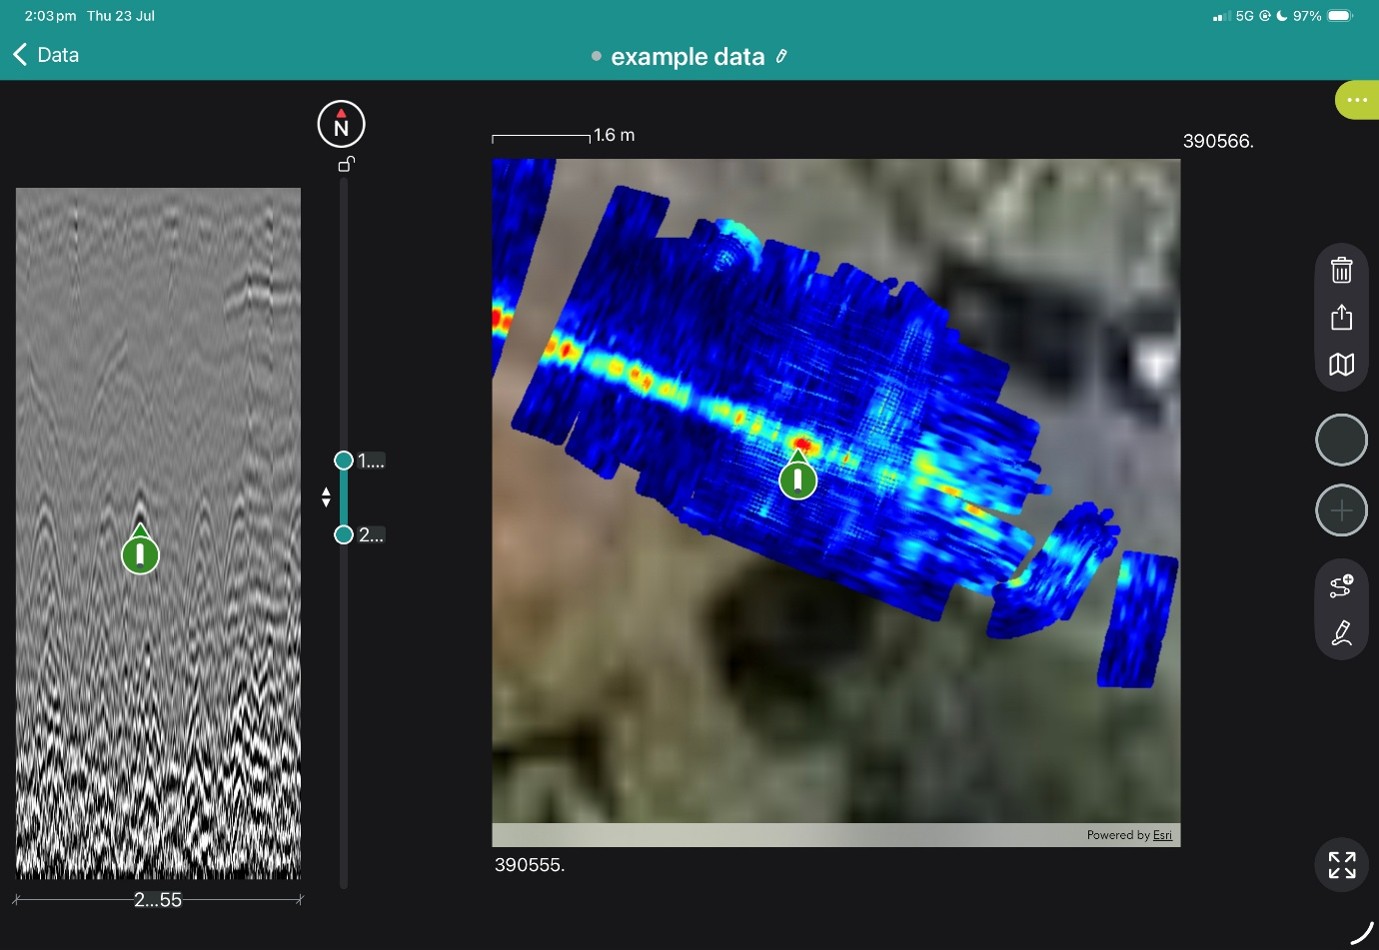
Add points, linework, tags, photographs and field observations.
5. Process and deliver
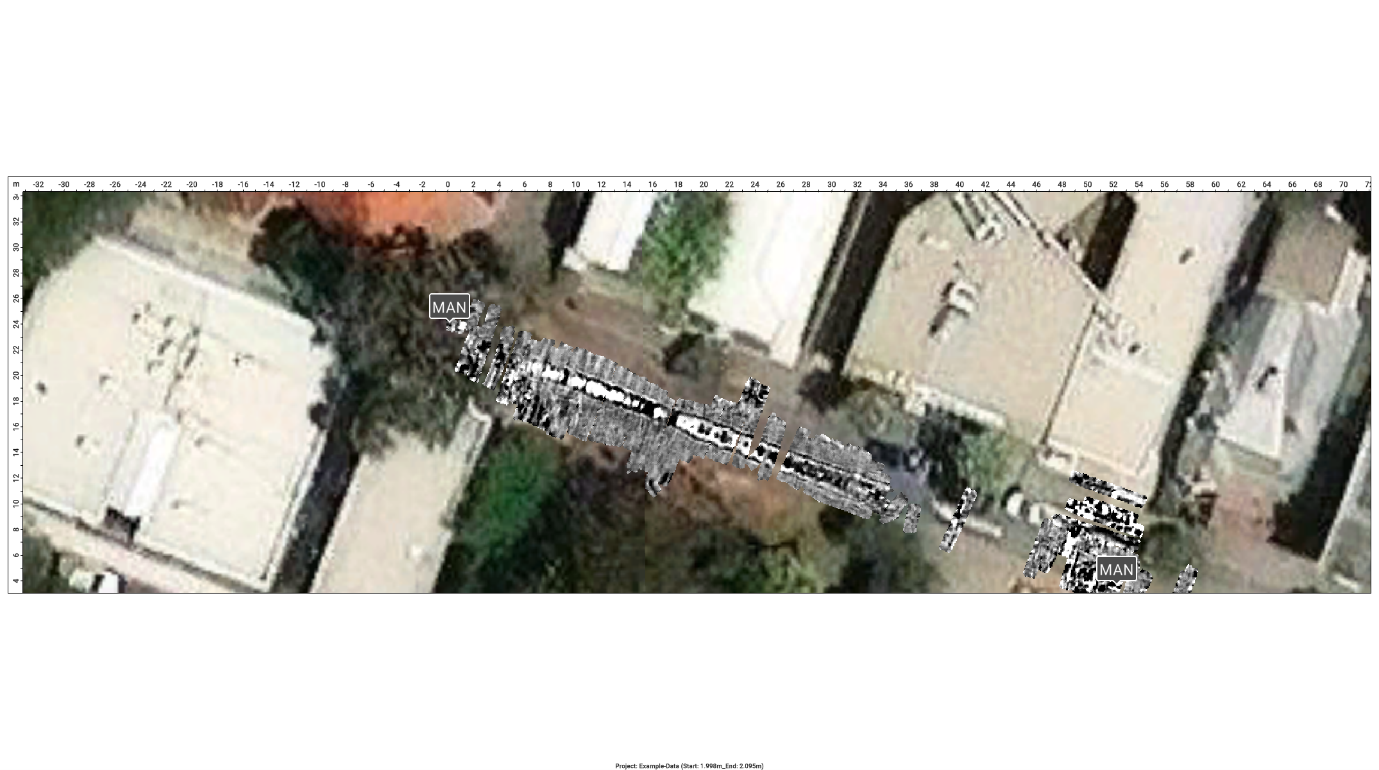
Merge survey areas, apply processing and export mapped information for the customer’s CAD, GIS or reporting workflow.
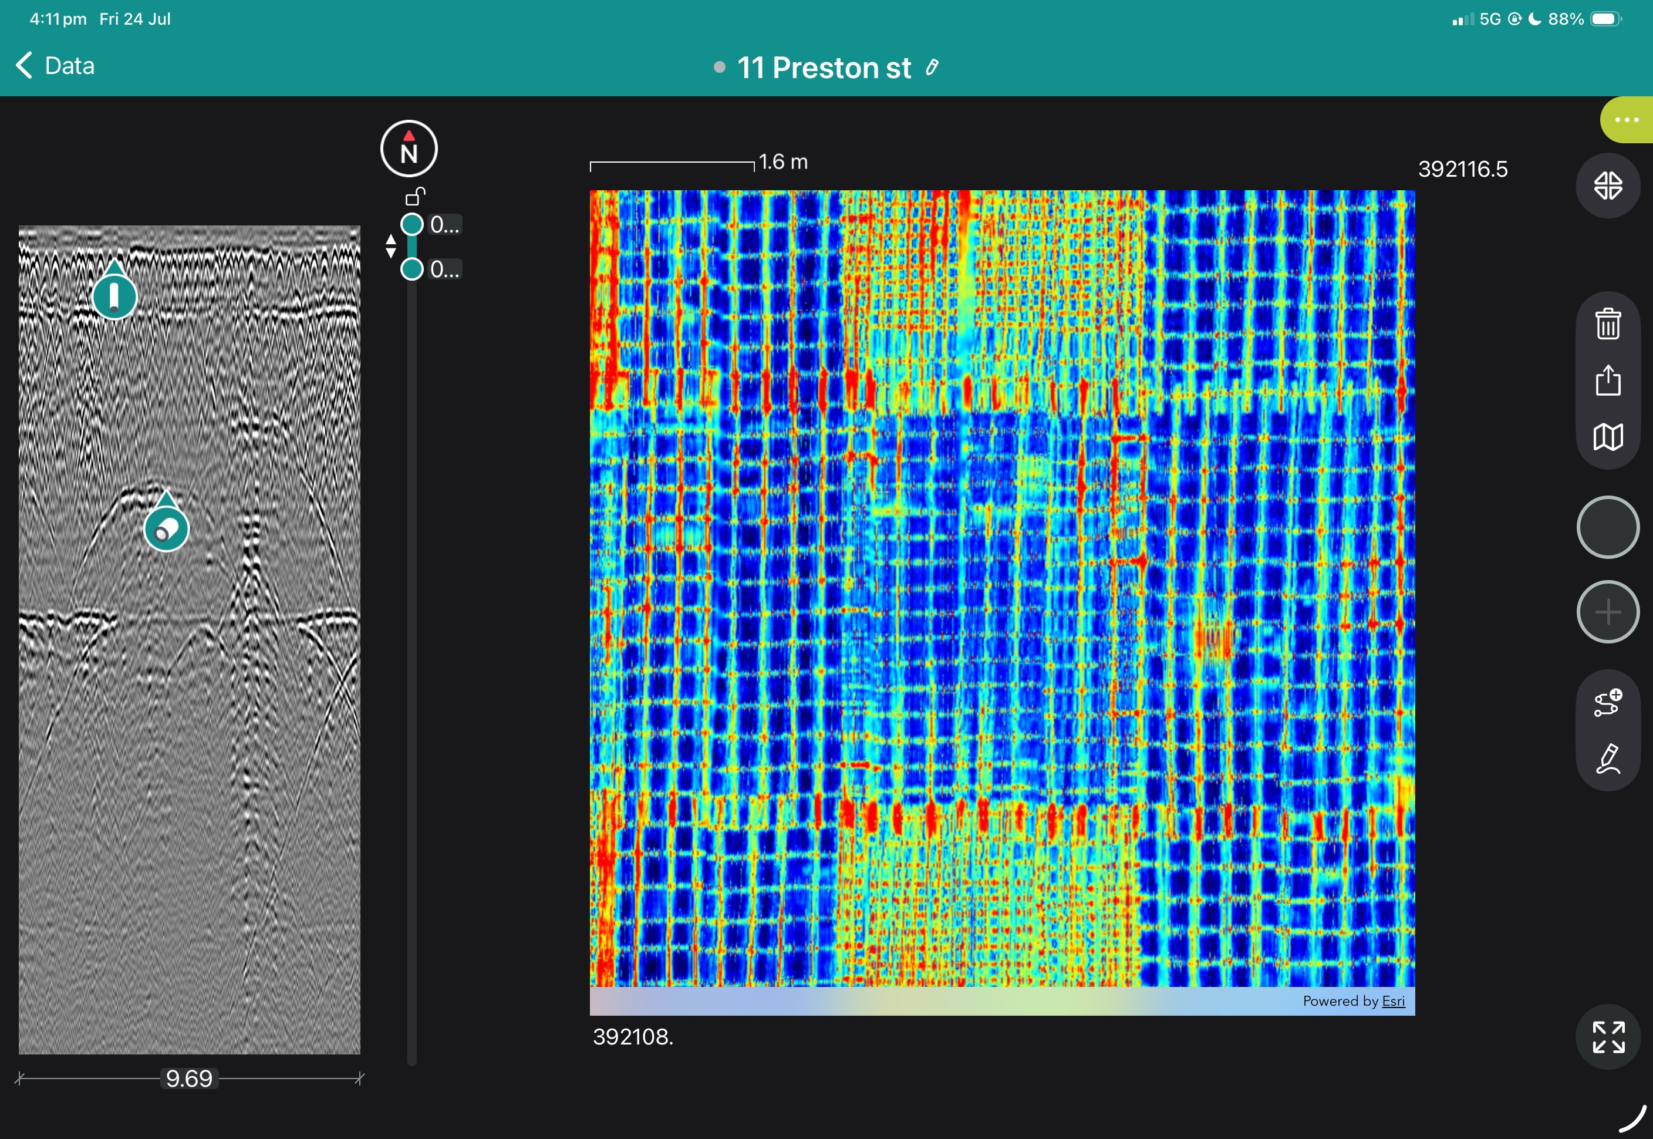
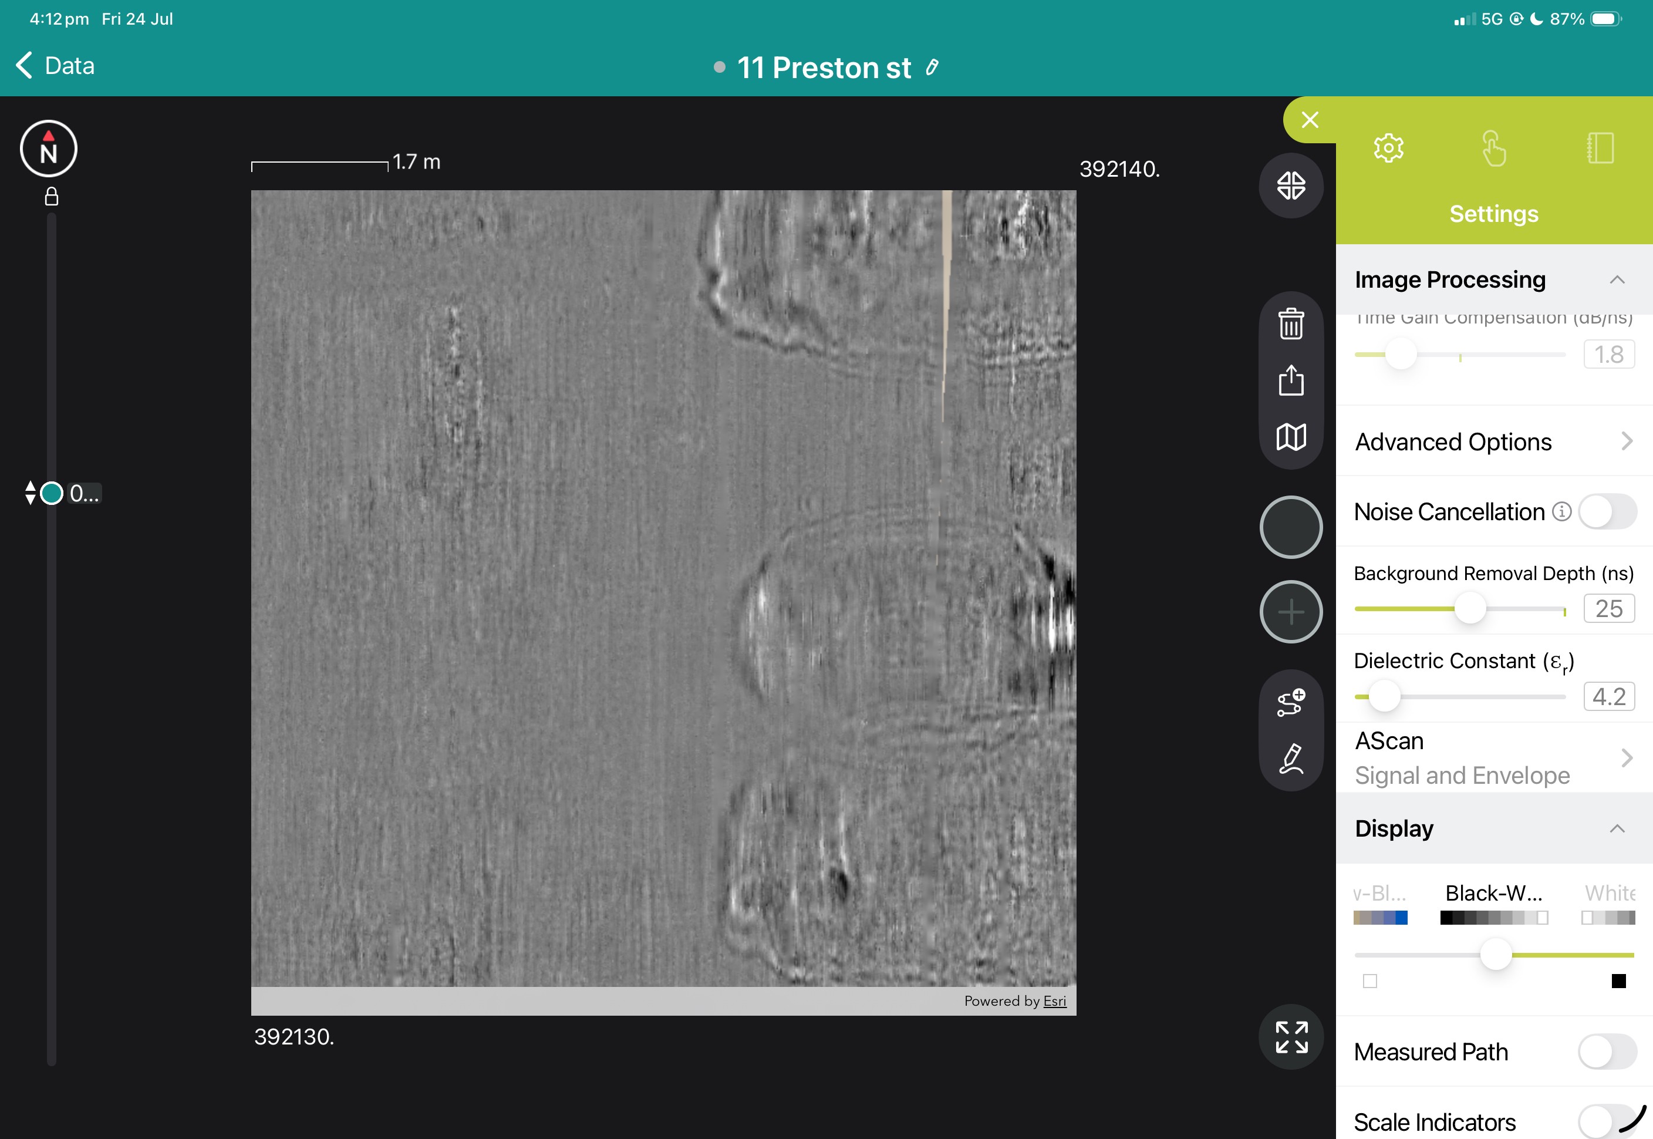
View the images below to see these in action.

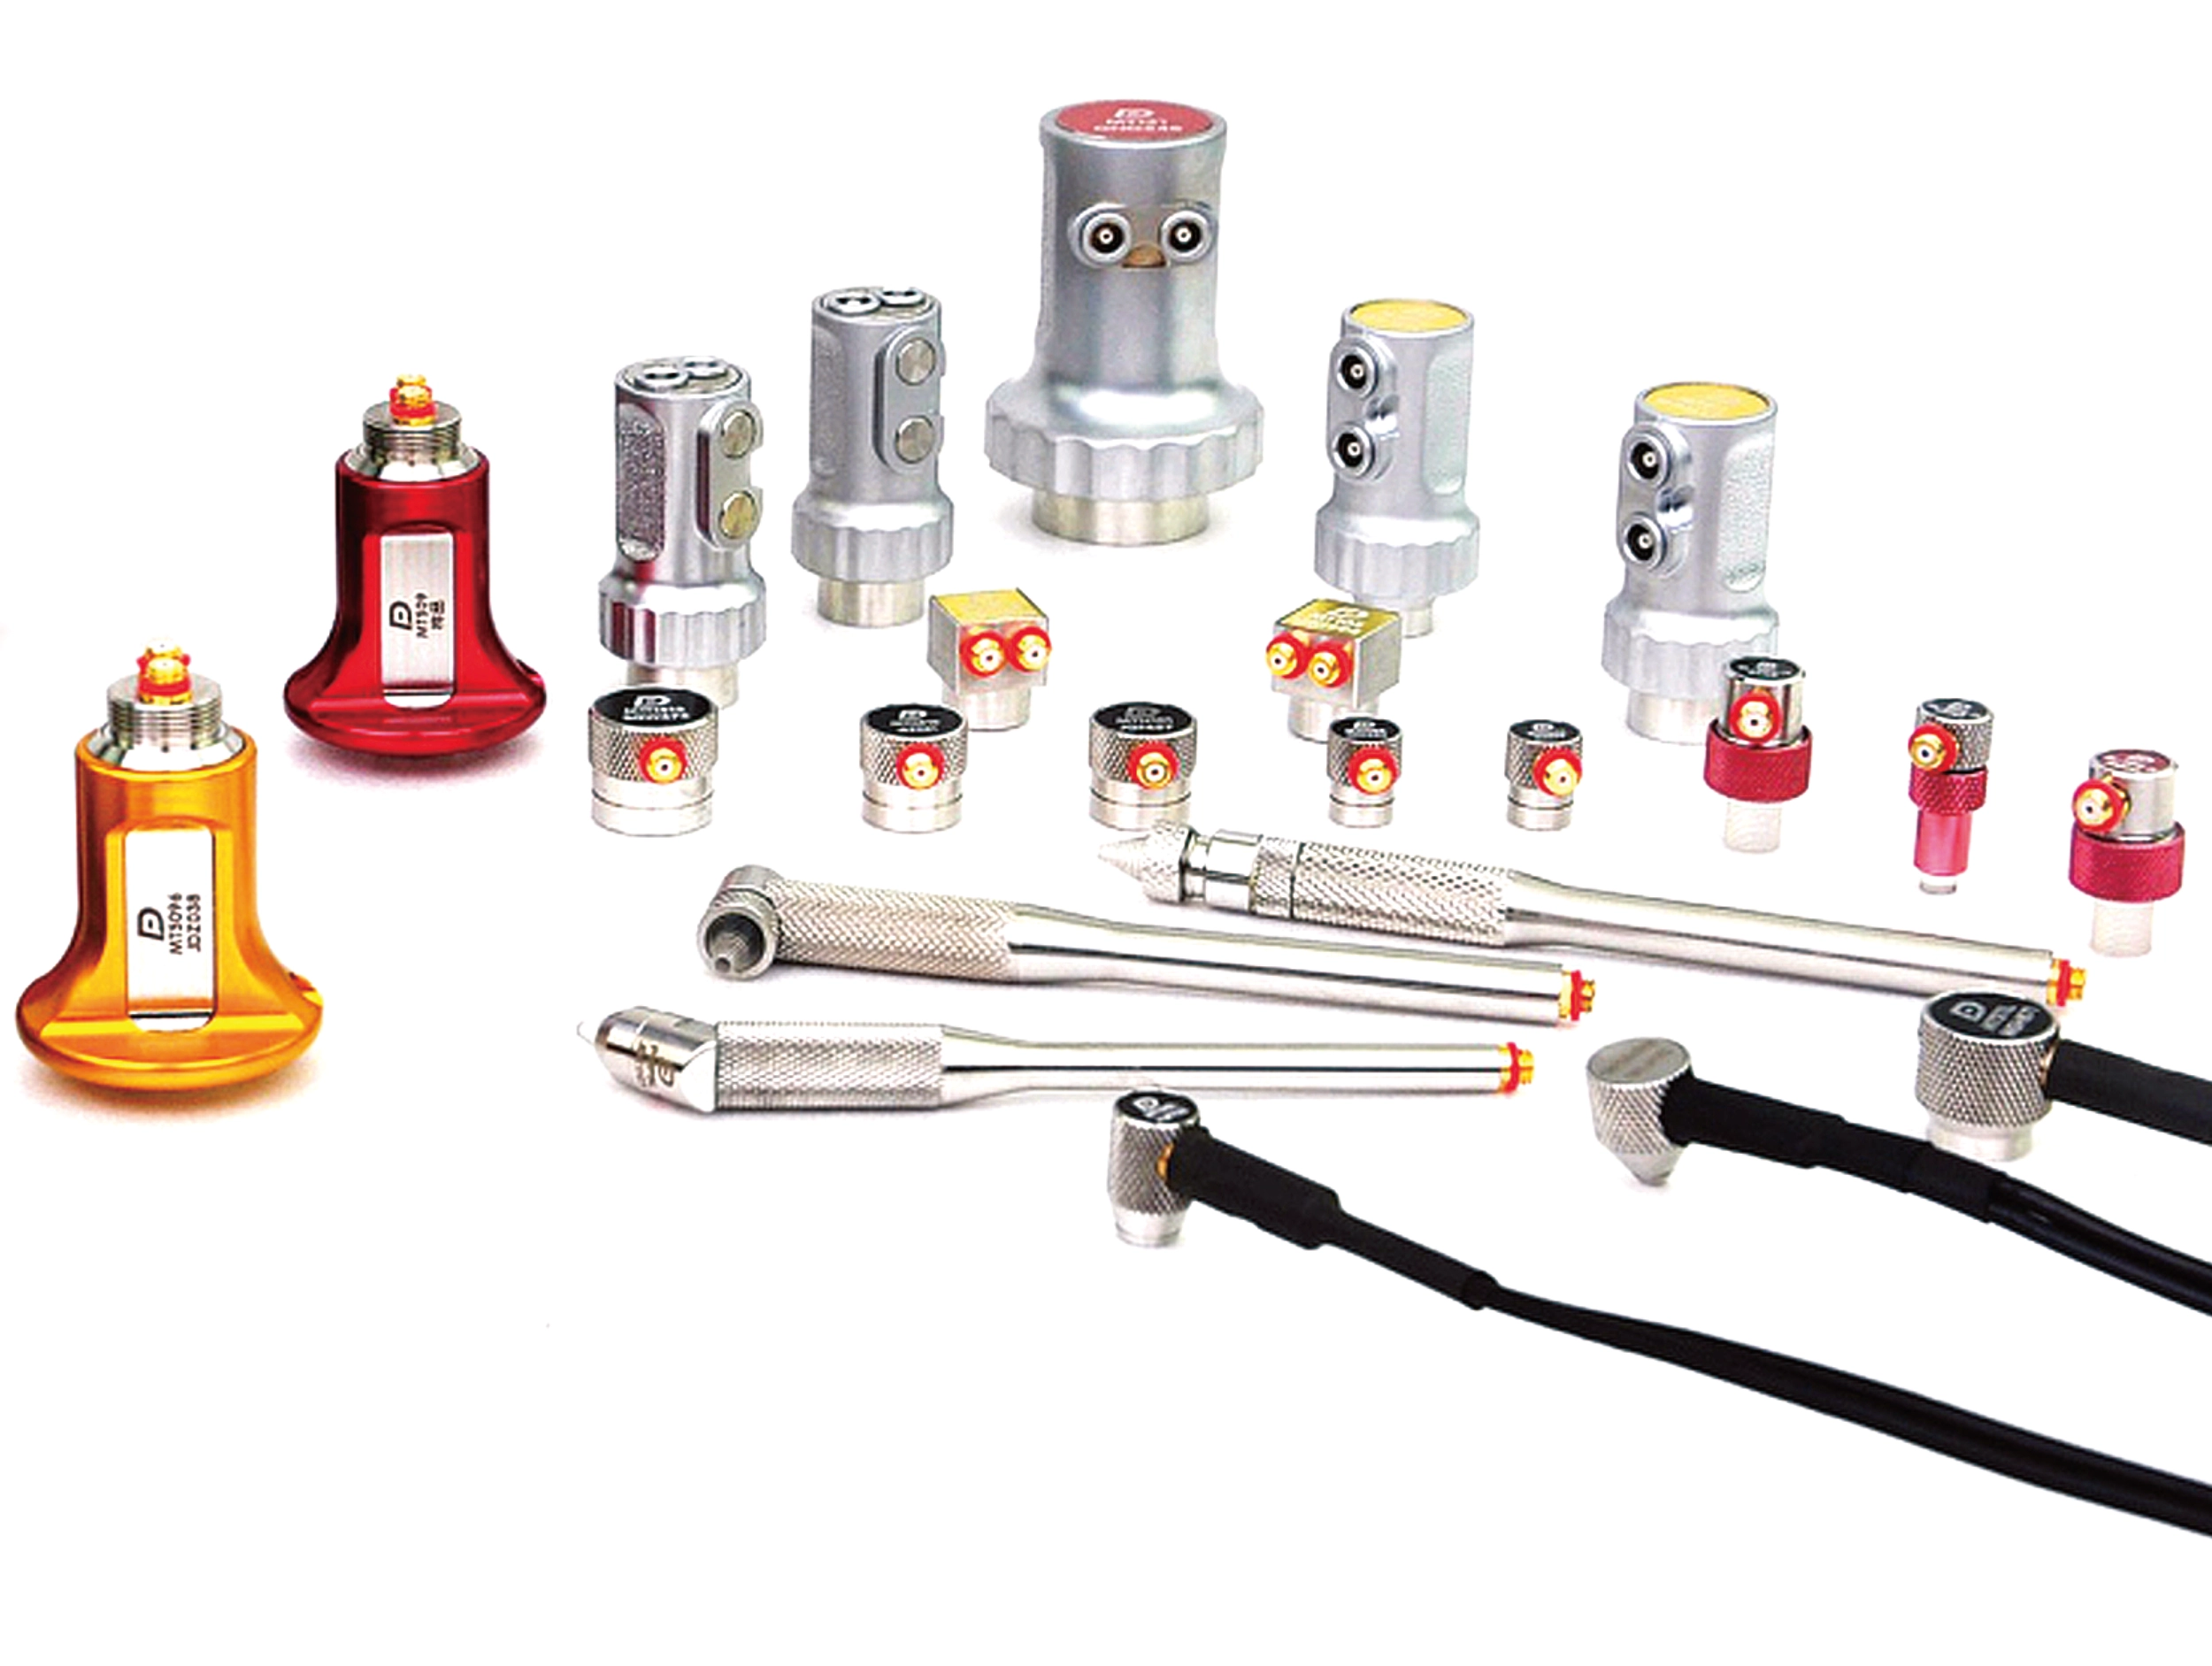
The Equotip 550 is a versatile hardness tester for on-site testing of heavy, large or installed parts. It is compatible with upcoming developments, such as other measuring principles and new types of probes etc. The new-generation display unit with touchscreen leverages the high measuring accuracy with an unmatched user experience leading to increased measurement efficiency. It also comes loaded with interactive wizards, handpicked for specific industry applications in order to increase reliability and to assure precise measurements, including oil & gas, automotive, aerospace and steelworking applications.
Leeb rebound hardness testing is mainly used for on-site testing of heavy, large or already installed metal parts, but is also applied for testing composites, rubber and rock. An Equotip 550 is a future-proof investment as it can be extended with additional test methods and features currently in development. Because of this, the Equotip 550 is the hardness testing instrument that offers you the maximum flexibility of portable hardness testing applications.
Leeb hardness principle is based on the dynamic (rebound) method. An impact body with a hard metal test tip is propelled by spring force against the surface of the test piece. Surface deformation takes place when the impact body hits the test surface, which results in loss of kinetic energy. This energy loss is detected by a comparison of velocities vi and vr when the impact body is at a precise distance from the surface for both the impact and rebound phase of the test, respectively. Velocities are measured using a permanent magnet in the impact body that generates an induction voltage in the coil which is precisely positioned in the impact device. The detected voltage is proportional to the velocity of the impact body. Signal processing is then providing the hardness reading.


Leeb Support RingsLeeb hardness testers provide accurate measurements if the impact body has a certain position in the guiding tube at the moment of its impact onto the test surface. When testing flat samples with standard support rings, the spherical test tip is located precisely at the end of the guiding tube. However, when testing curved samples with the standard support rings, this may not always be the case. To ensure accurate measurements in all cases, Proceq offers a range of special support rings designed for measurements on curved sample surfaces.
The Equotip Leeb series of hardness testers are standardized in ASTM according to A956-06 “Standard Test Method for Leeb Hardness Testing of Steel Products”. This is the only ASTM standard that currently addresses testing with the Leeb method. The Leeb method measures the ratio of rebound velocity of a defined impact body launched against a surface at a defined velocity. Therefore the Leeb method measures the loss of kinetic energy during impact, and this is considered a dynamic technique. The accuracy of a Leeb test is dependent on proper test conditions – surface roughness, test piece thickness, and mass – which are defined in the A956 standard. The A956 standard is not known to be specifically referenced by any current API standard.

Book a SUE Workflow Demonstration
The GX1 transforms the GS9000 into a high-resolution structural assessment system for concrete slabs, bridge decks and pavements. Its dense, dual-polarisation array captures detailed 3D data across wide areas, supporting reinforcement and cover mapping, moisture and deterioration assessment, and analysis of asphalt and pavement layers. Live visualisation helps confirm survey coverage on site, while post-processing tools produce clear, report-ready condition maps.
1. Define the inspection area
Import the structure, bridge, pavement or survey background.
2. Collect closely spaced profiles
Capture 35 longitudinal and 15 cross-polarised channels with dense spacing.
3. Review coverage in the field
Use live radargrams and time slices to confirm that the required area has been captured.
4. Process the dataset
Apply velocity, gain, background removal, migration, filtering and topographic correction as appropriate.
5. Generate diagnostic maps
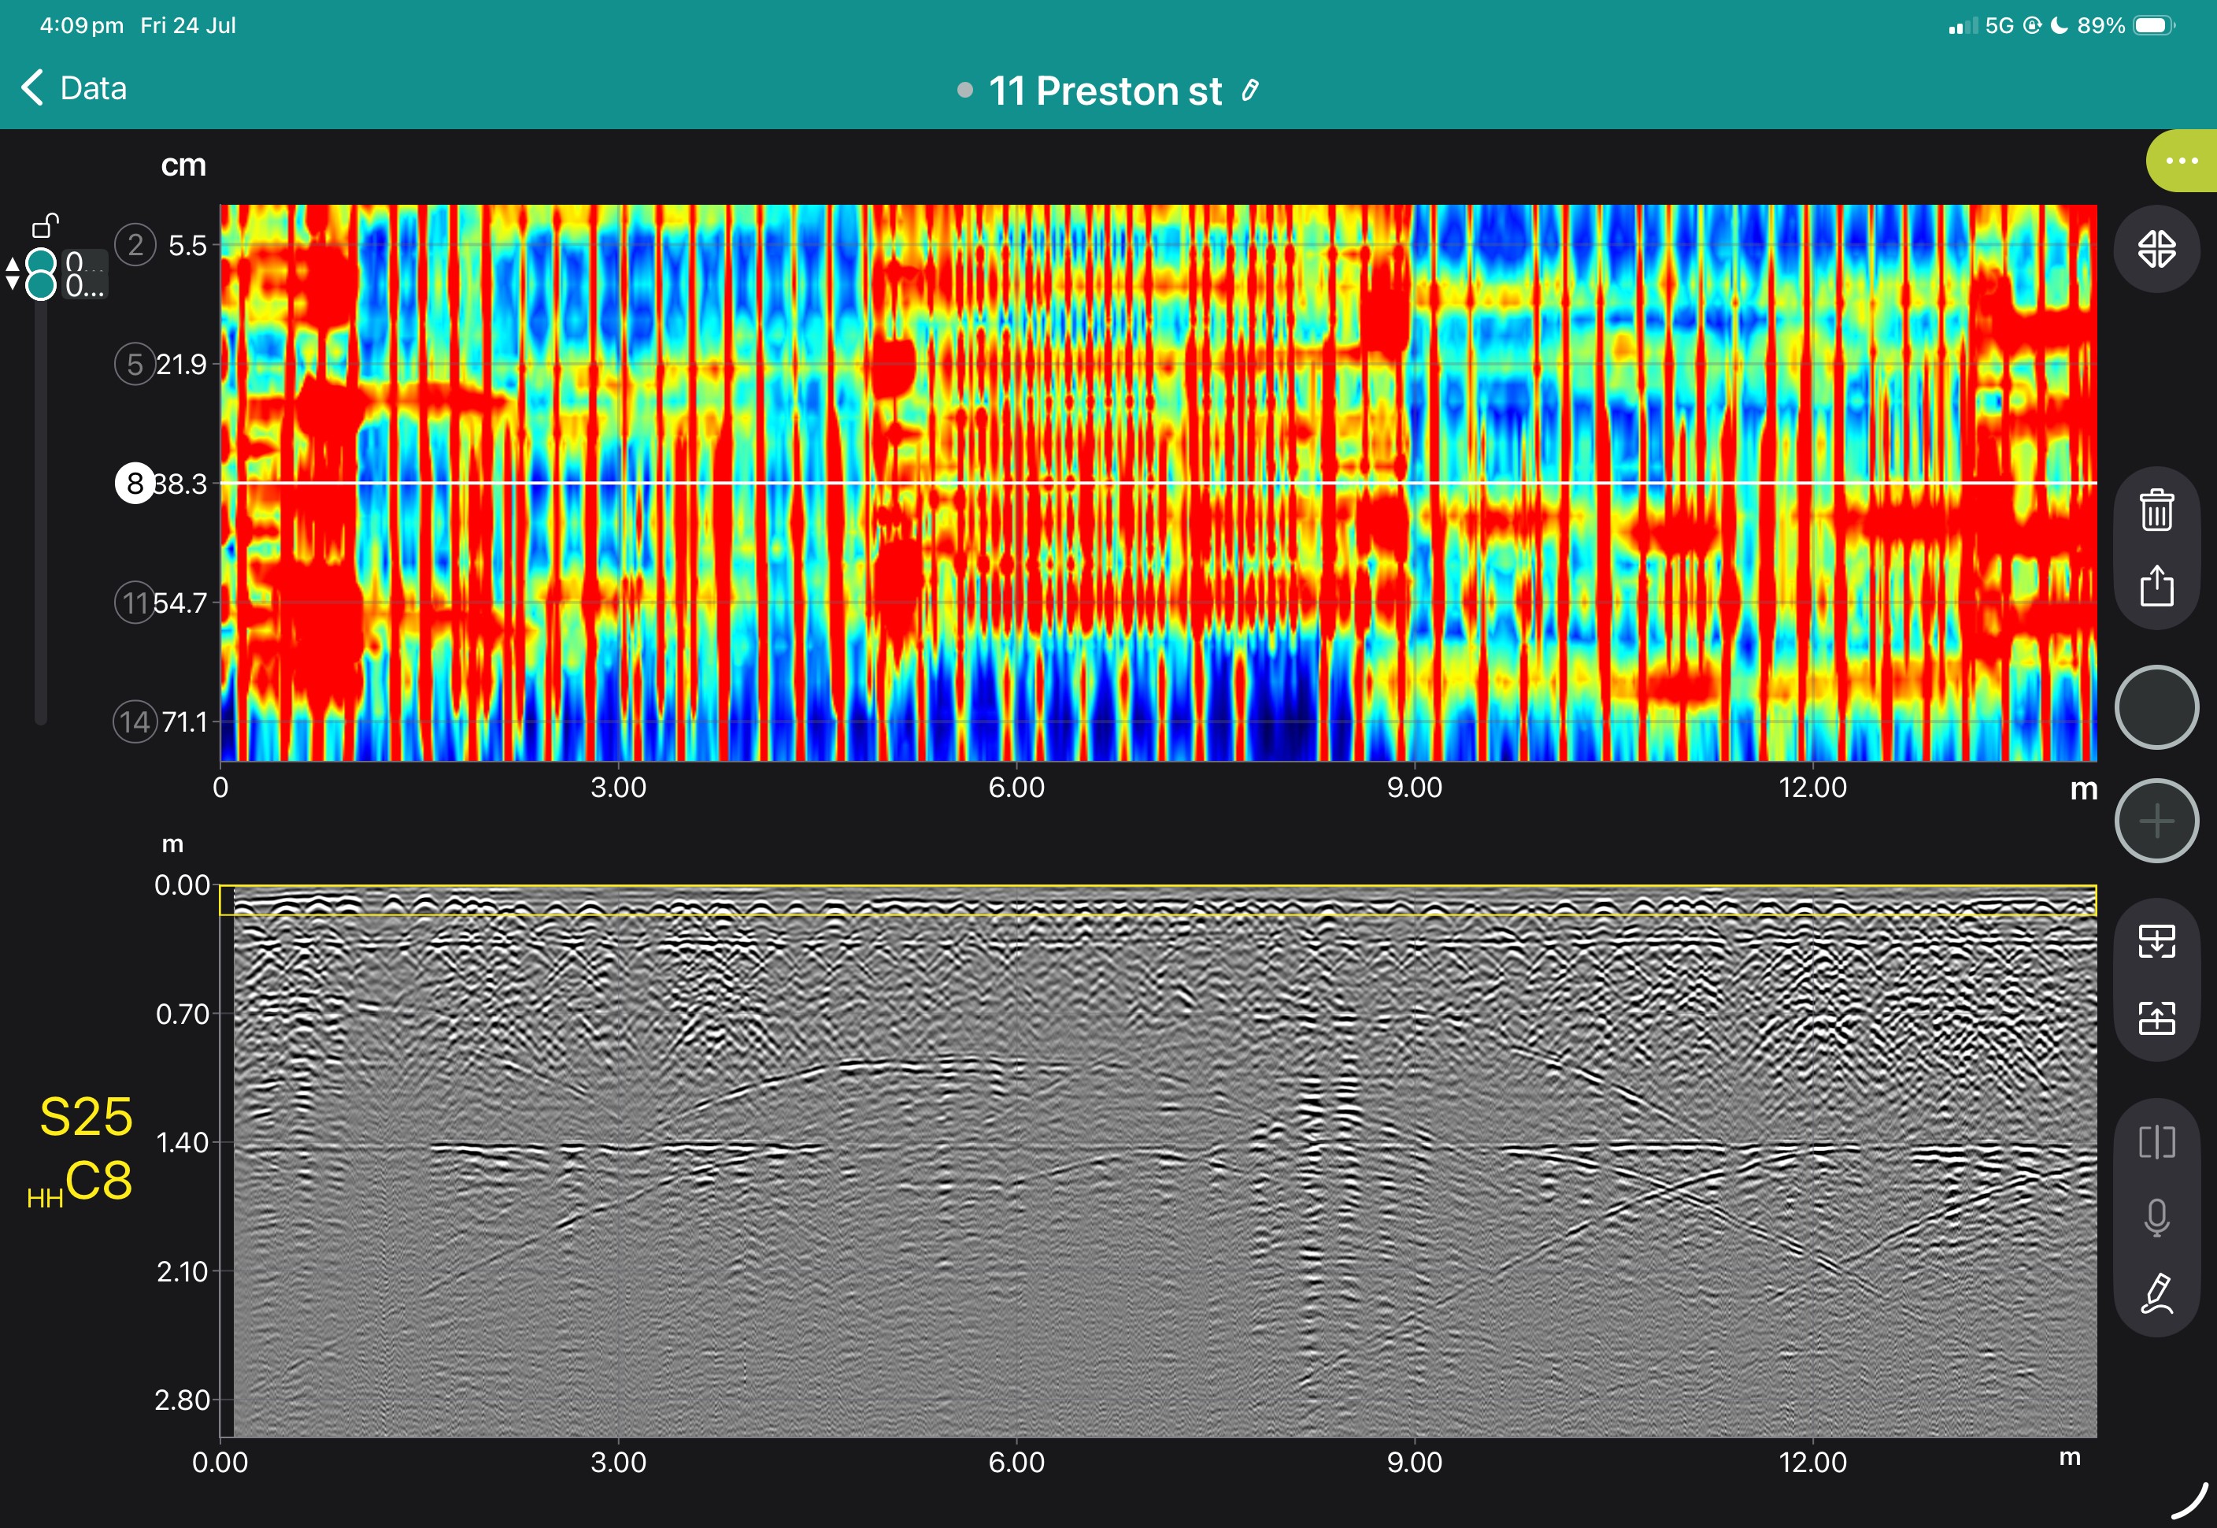
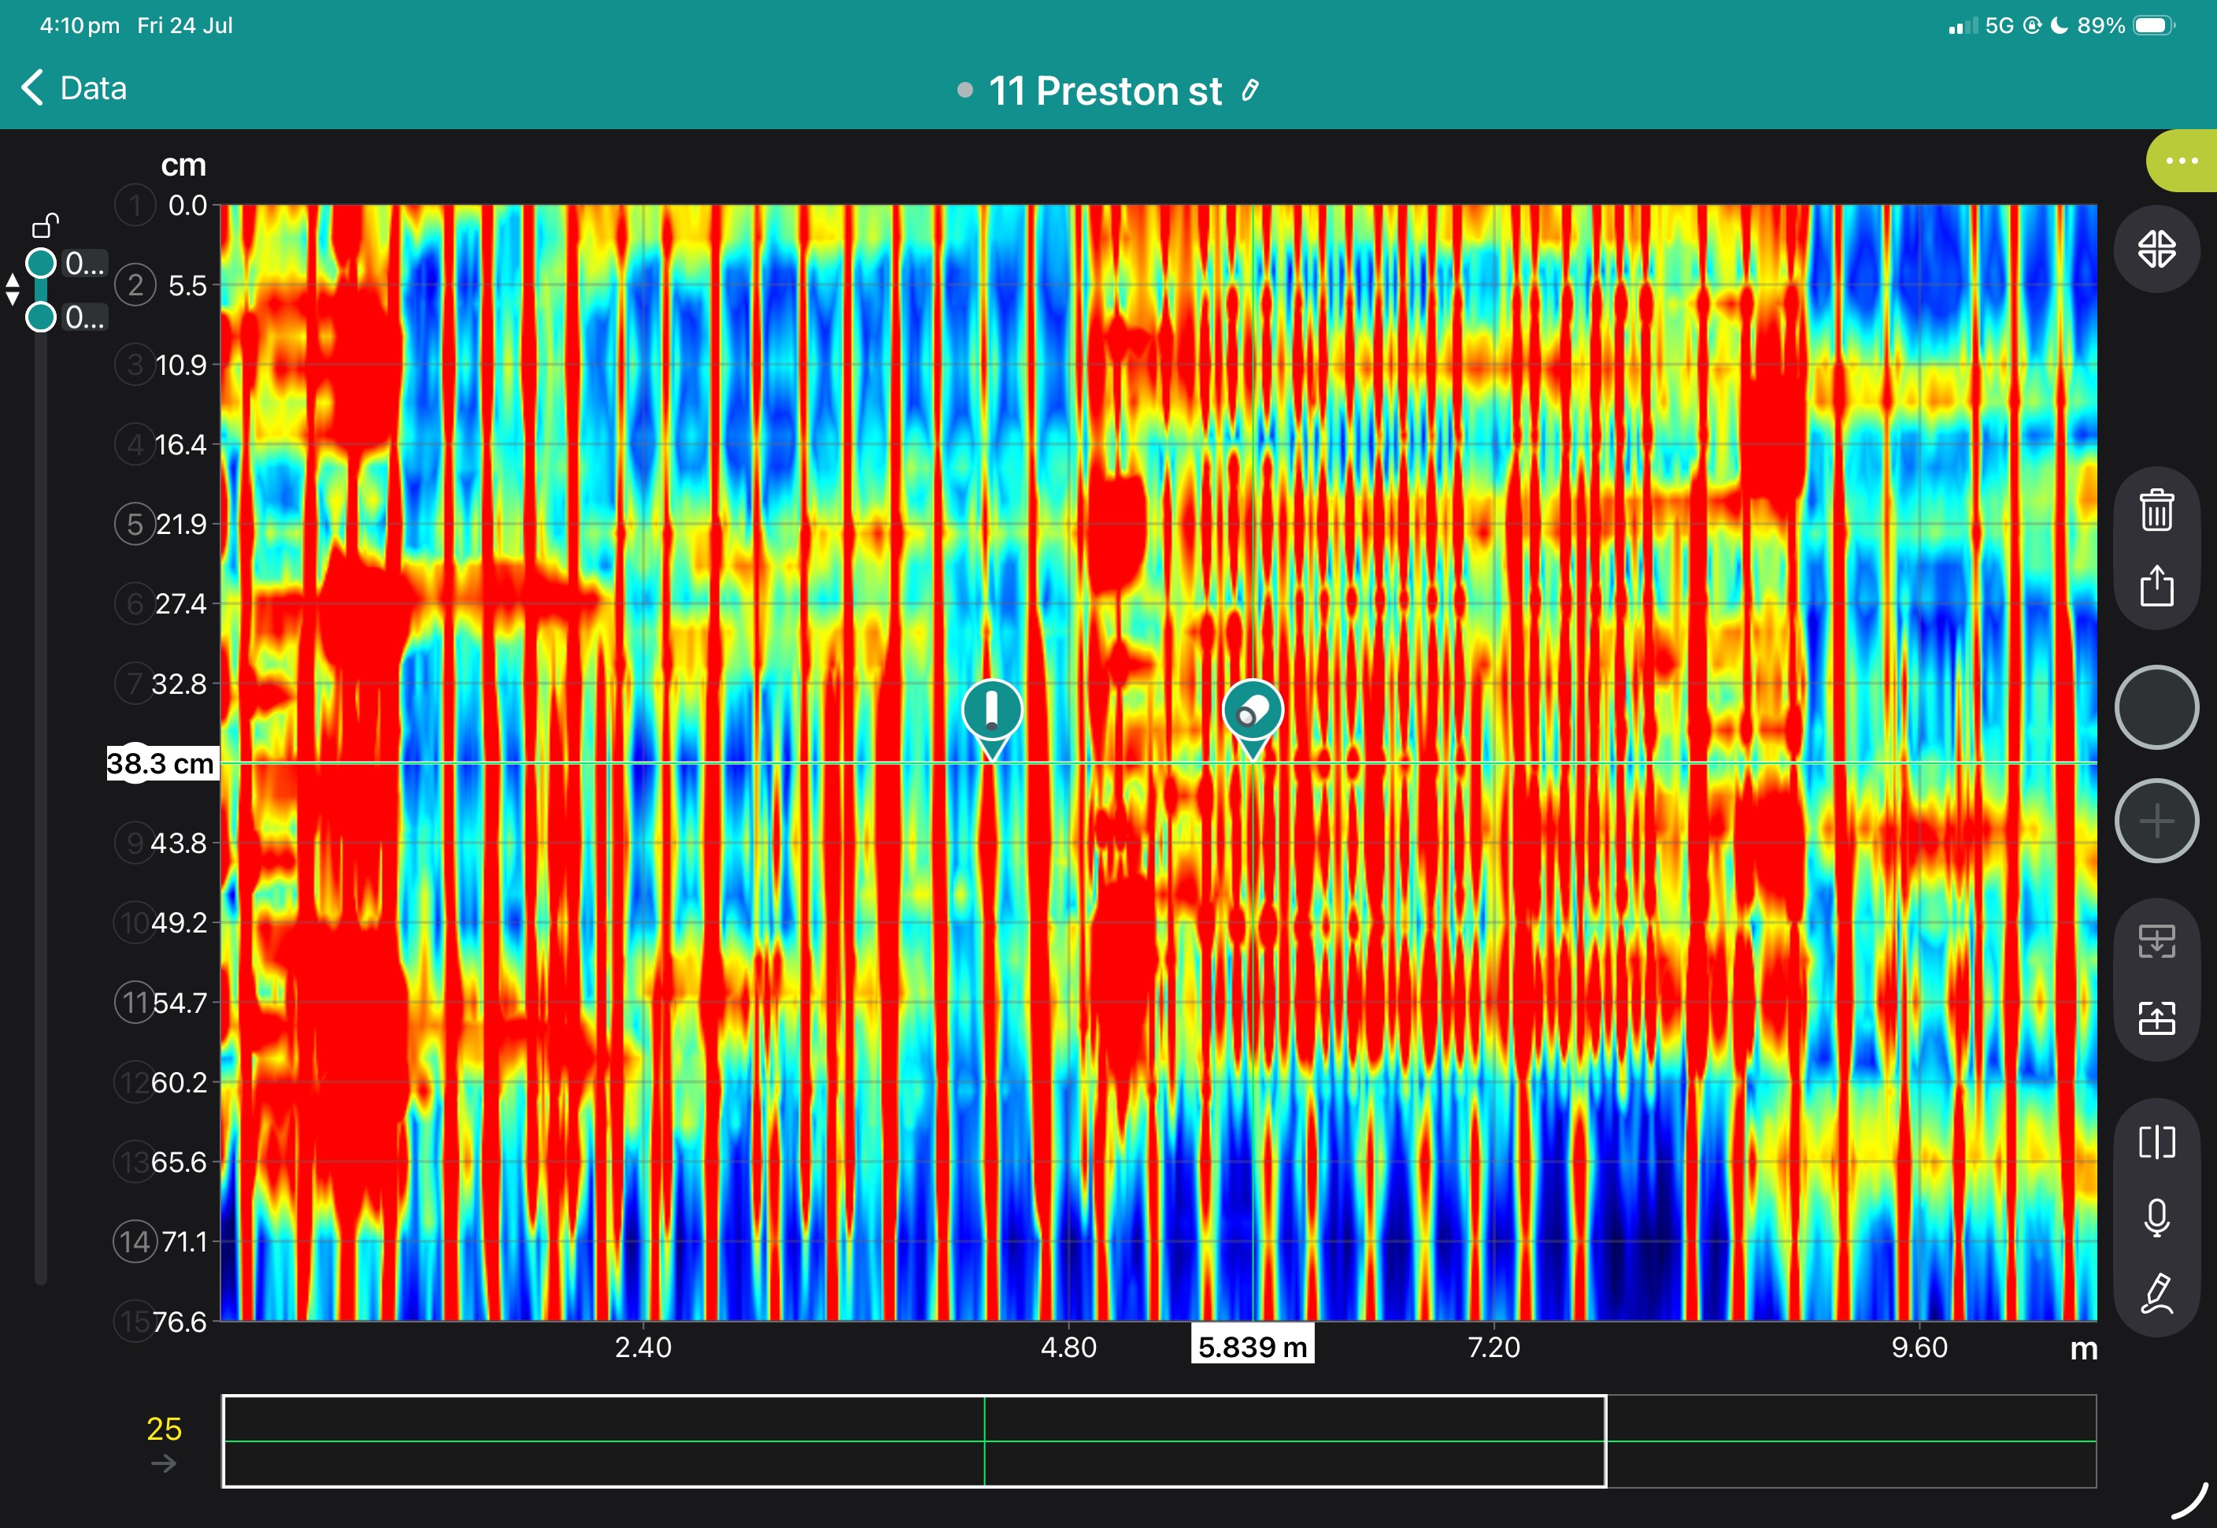
Create depth slices, reinforcement maps, layer information or application-specific condition maps.
6. Integrate with the engineering assessment
Export figures, mapped anomalies and raw data for inclusion in the engineer’s final interpretation and report.
Field information
Processed Diagnostic Information
Engineering deliverables
View some of these features at work below, and our case study if you'd like to see more of what the GS9000 can do.




Book a Structural Assessment Demonstration
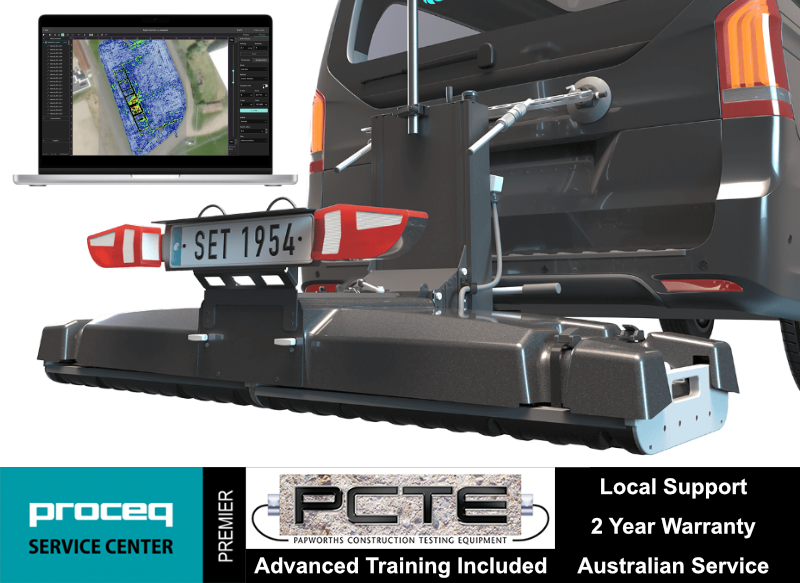
GS9000 cart with: