Equotip 550 Portable Rockwell

The Equotip 550 Portable Rockwell is a static hardness measurement solution which is highly appreciated for applications on thin or light samples.

$ 0.00 AUD

Variant out of stock, you may request a backorder quote. Please list the product specifications in the text field.

Request Quote
Thank you! Your submission has been received!
Oops! Something went wrong while submitting the form.
Categories:

GS9000 Multichannel GPR for 3D Utility Mapping and Structural Assessment

Overview | GX1 vs GX2 | SUE & Utilities | Structures & Pavements | Software & Outputs | Case Studies | Specifications | Support

Discuss Your Application

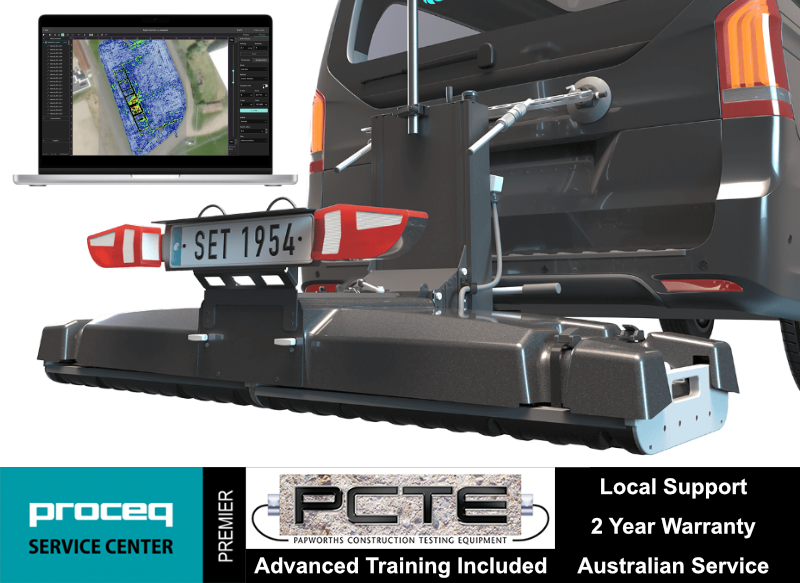
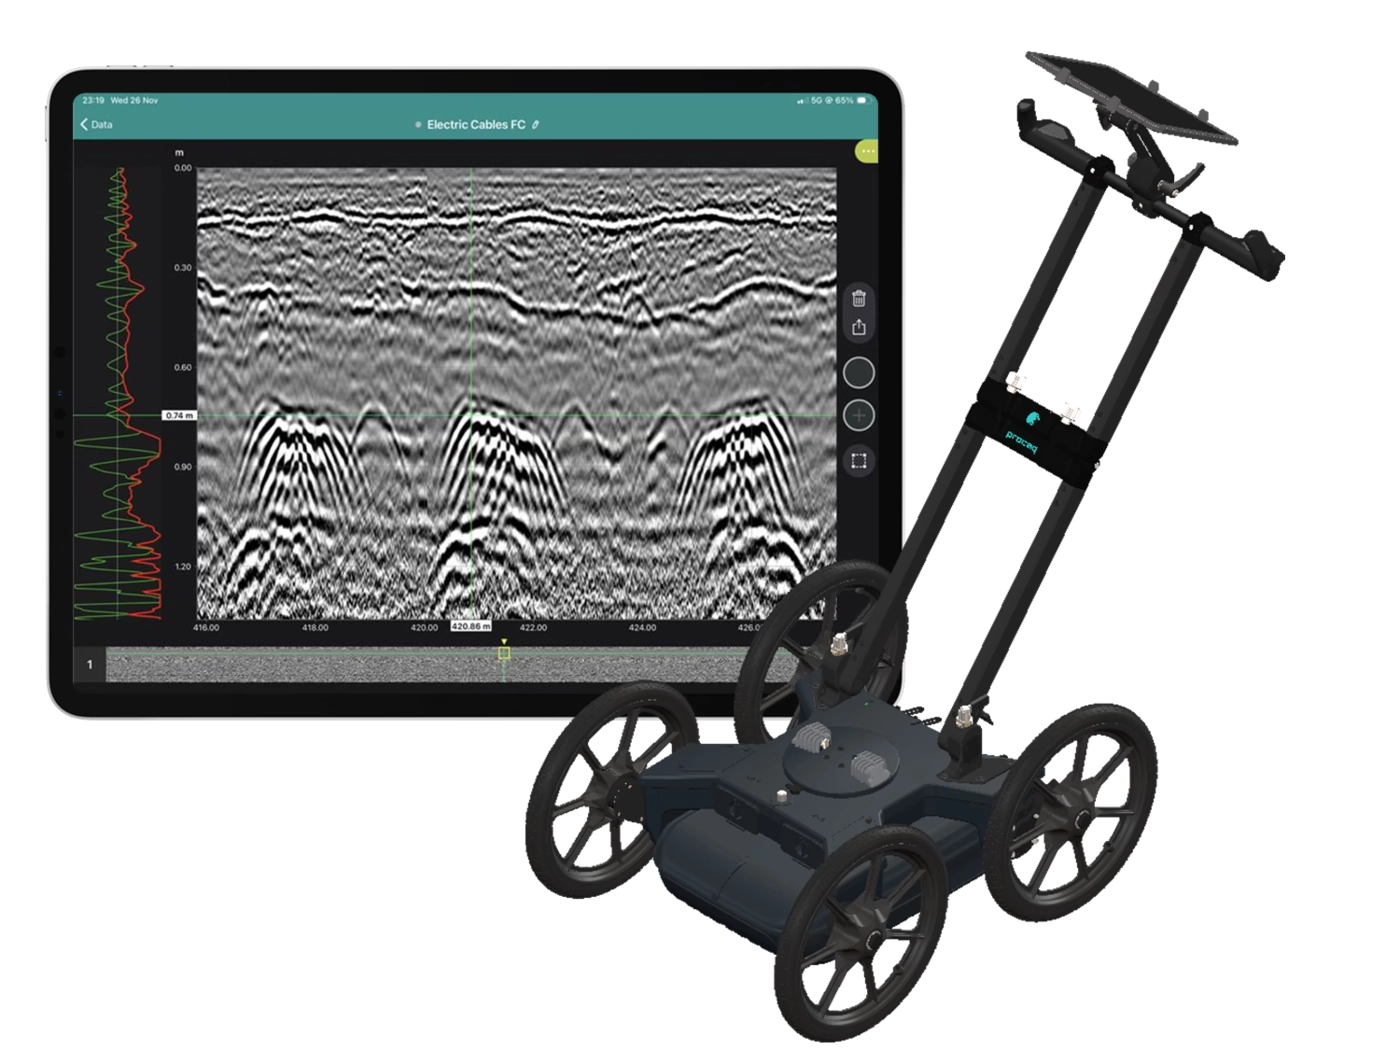
Collect high-density, georeferenced GPR data across wide areas and view the subsurface in 3D as you scan. Choose the GX2 array for SUE and utility mapping, or the GX1 array for structural, bridge and pavement investigations.

Book a GS9000 Demonstration

Best suited to:

  • Subsurface utility engineering
  • Utility locating and mapping
  • Civil and survey contractors
  • Road and corridor investigations
  • Void and subsurface anomaly surveys

Best suited to:

  • Bridge-deck investigations
  • Concrete cover and moisture mapping
  • Pavement and asphalt-layer assessment
  • Reinforcement mapping
  • Structural deterioration surveys

Recommended array: GX2

Recommended array: GX1

Why use the GS9000 instead of a conventional single-channel GPR?

Cover more ground

Collect multiple parallel profiles in one pass instead of uilding a grid line by line.

See results during acquisition

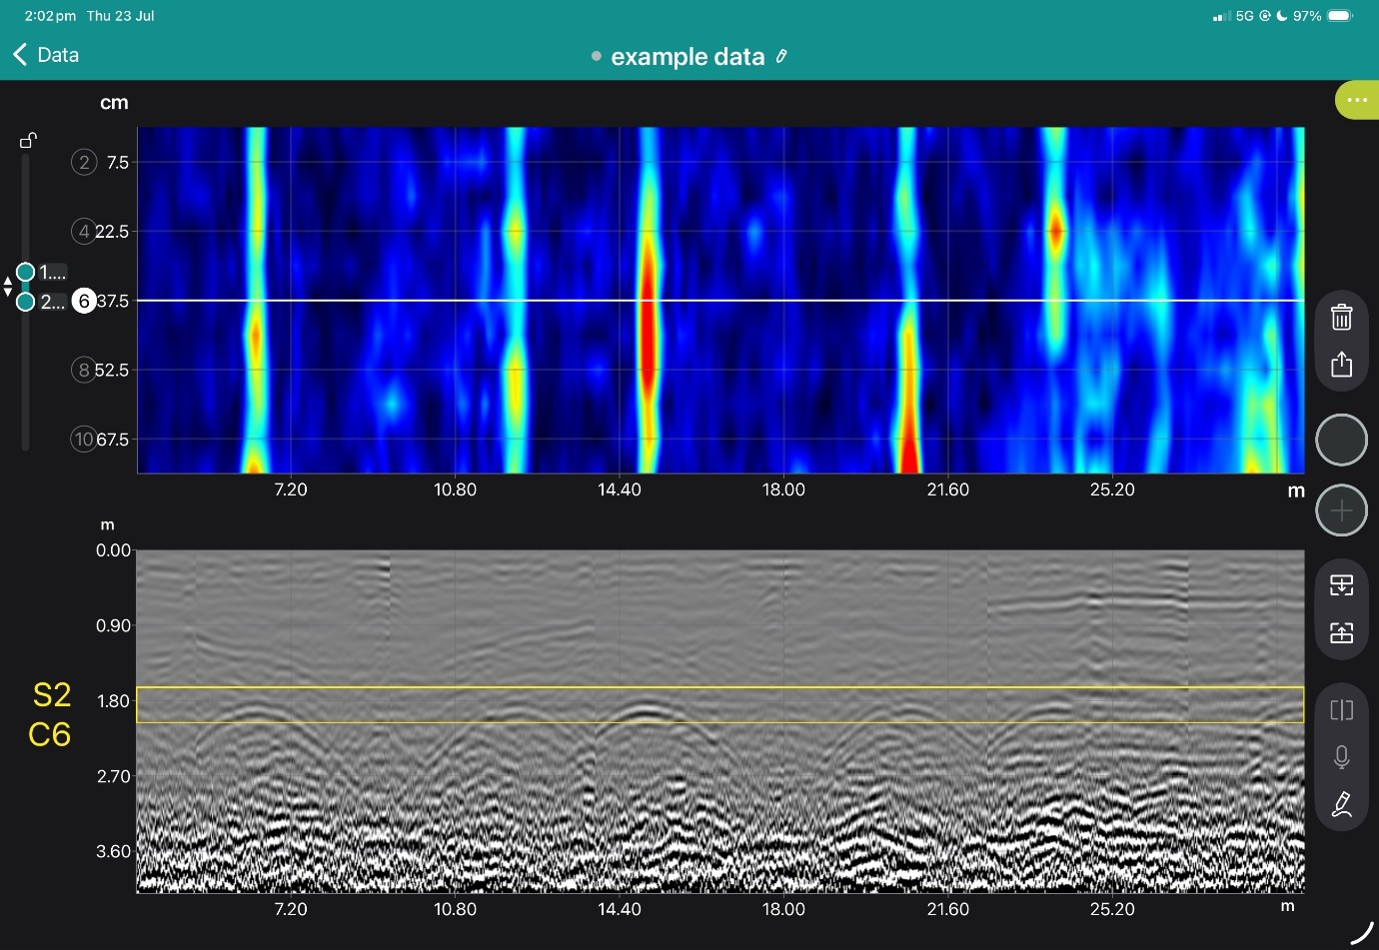
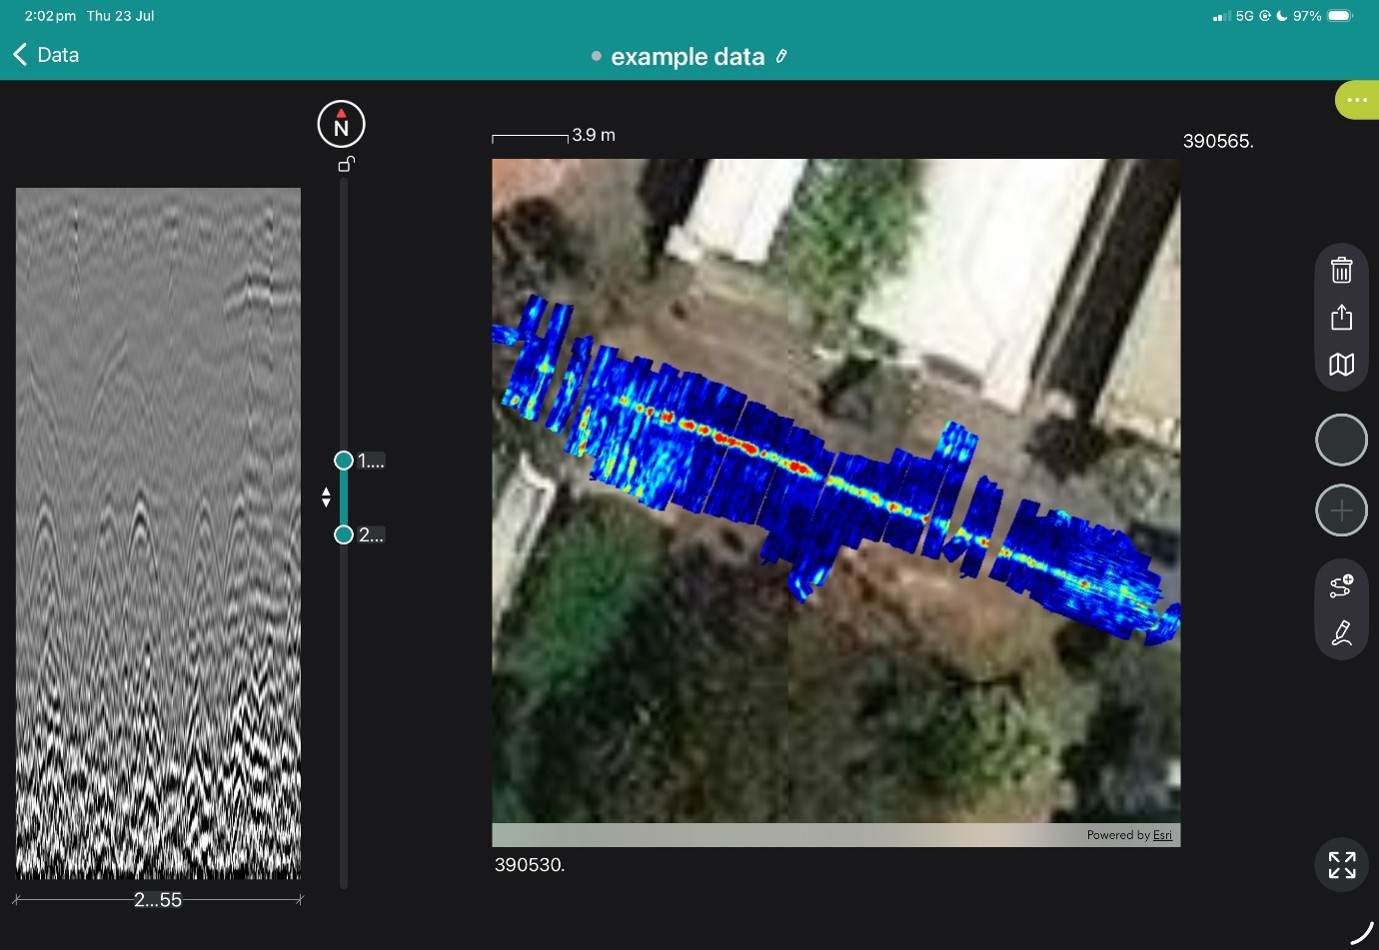
View georeferenced radargrams and time-slice information in the field rather than waiting until the data is returned to the office.

Produce repeatable mapped data

Combine wheel-positioned GPR data with GNSS, project coordinates and survey linework.

Use one platform for two very different applications

Exchange GX1 and GX2 arrays without purchasing two complete cart platforms.

High-density 3D GPR mapping for SUE and utility investigations

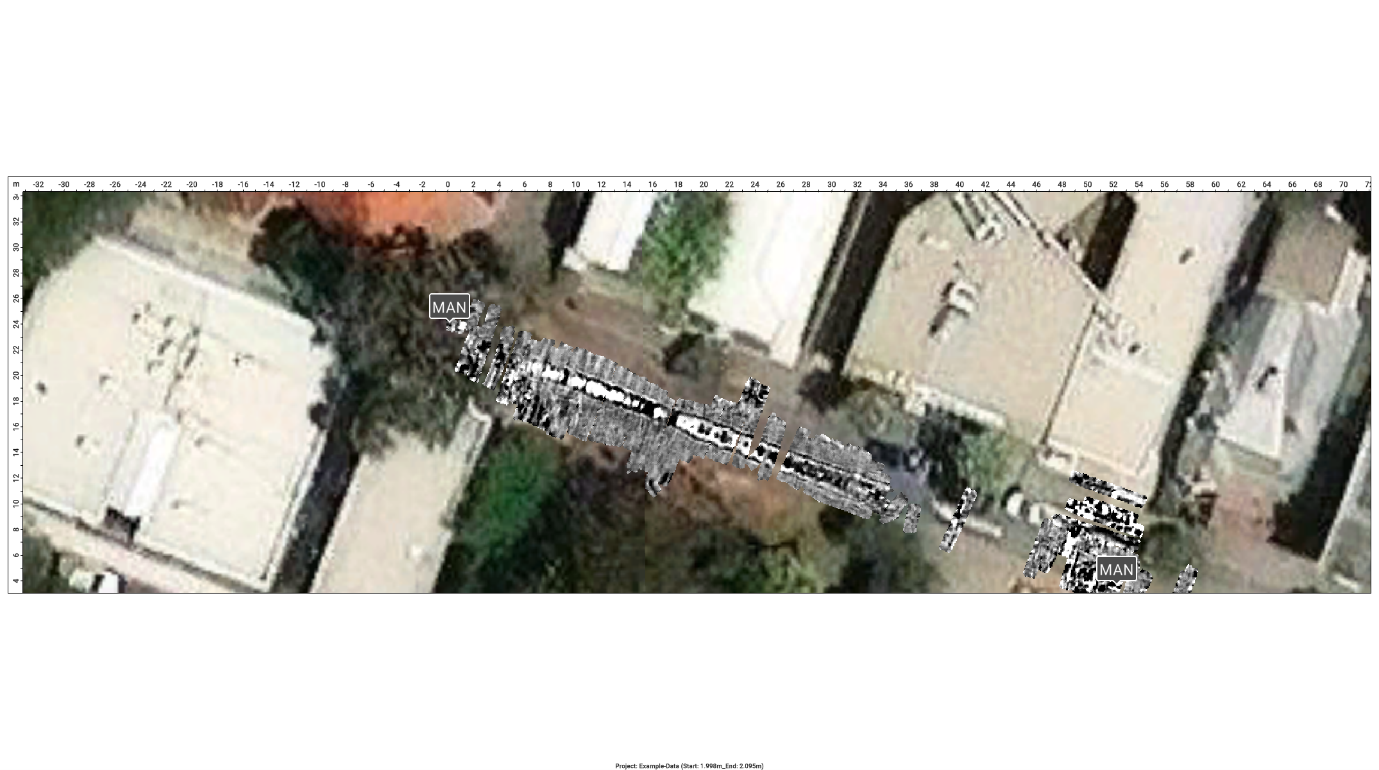
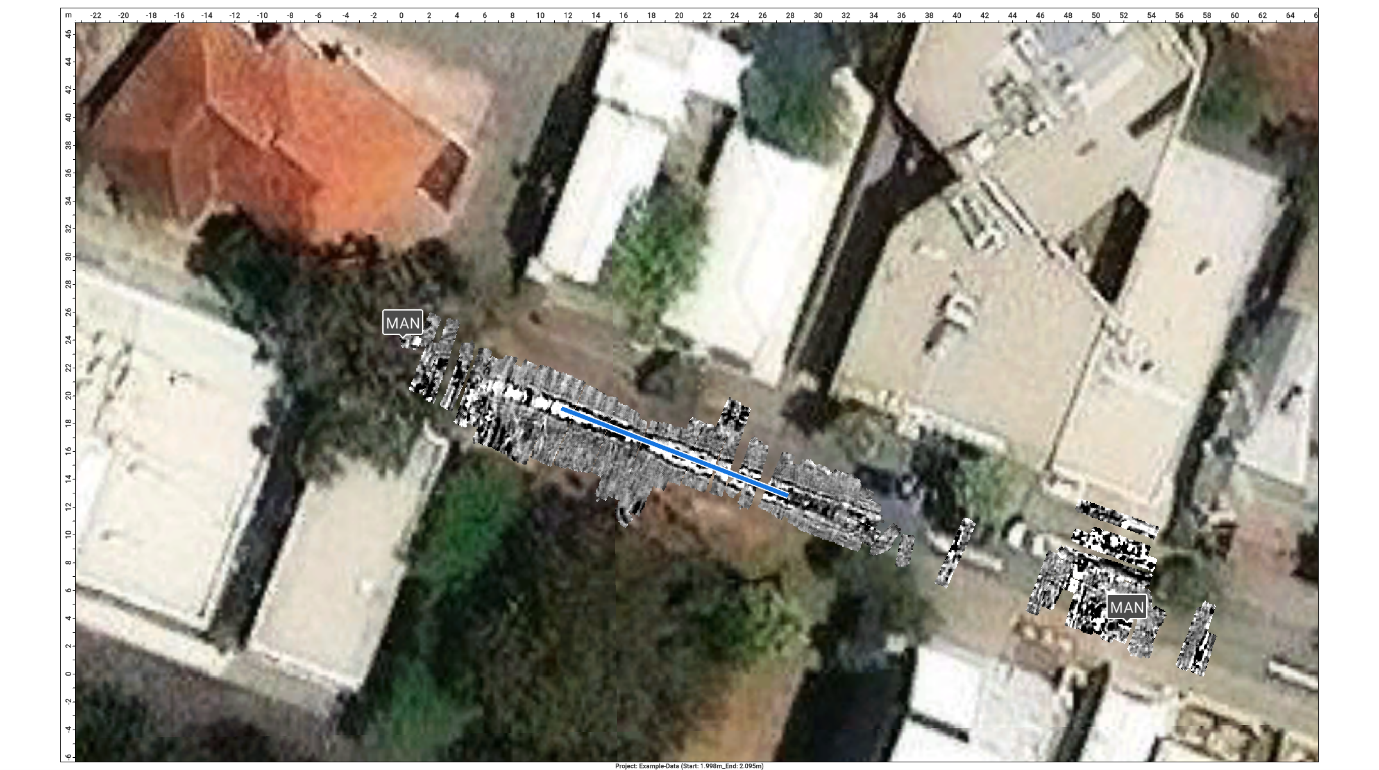
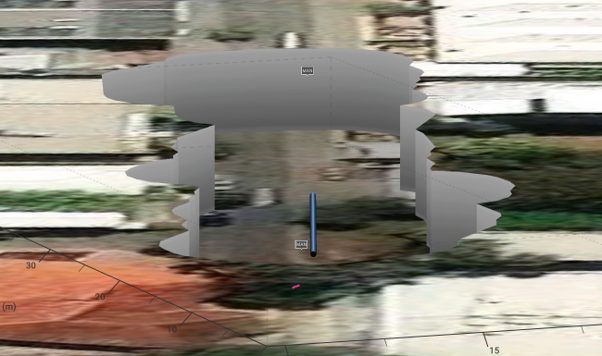
The GX2 transforms the GS9000 into a high-density subsurface utility mapping system. Its 11-channel, low-frequency GPR array captures an 83 cm-wide swath in each pass, helping operators detect and map buried pipes, ducts, cables, voids and other subsurface features. Live georeferenced data lets SUE teams review coverage on site and produce accurate CAD, GIS and project-coordinate deliverables.

  • Utility corridor mapping
  • Detection of pipes, ducts and cables
  • Mapping non-conductive services that may not respond to electromagnetic locating
  • Congested service investigations
  • Road-crossing and easement surveys
  • Potential void and cavity investigation
  • Pre-excavation and design-stage surveys
  • Utility mapping to project or local coordinates

The SUE field workflow

1. Plan the survey

Load satellite imagery, CAD information, project coordinates or survey control.

2. Collect dense multichannel data

Survey an approximately 0.82 m-wide swath with 11 channels in each pass.

3. Review data live

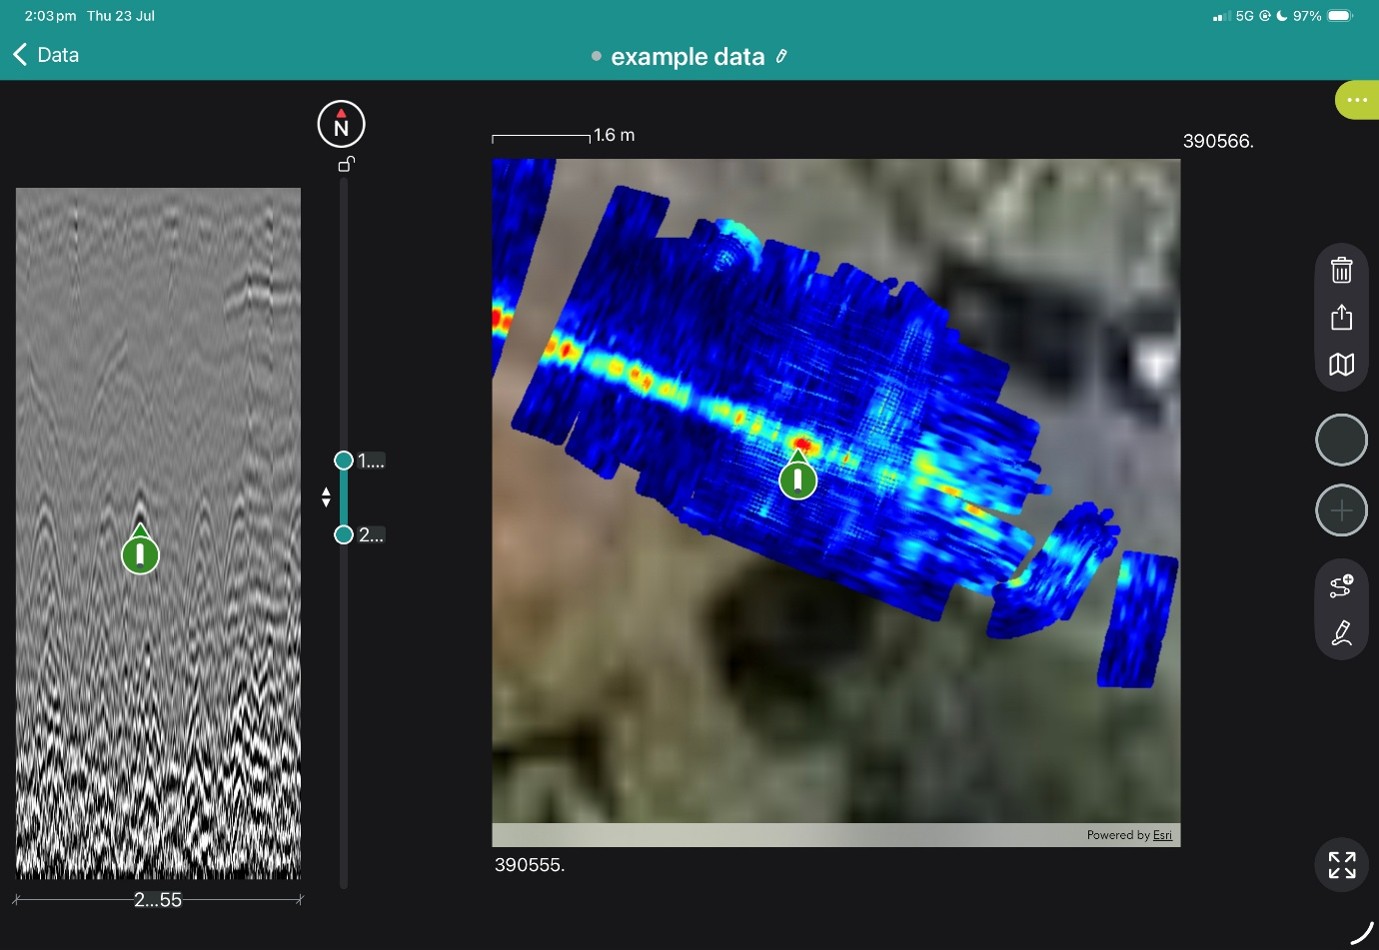
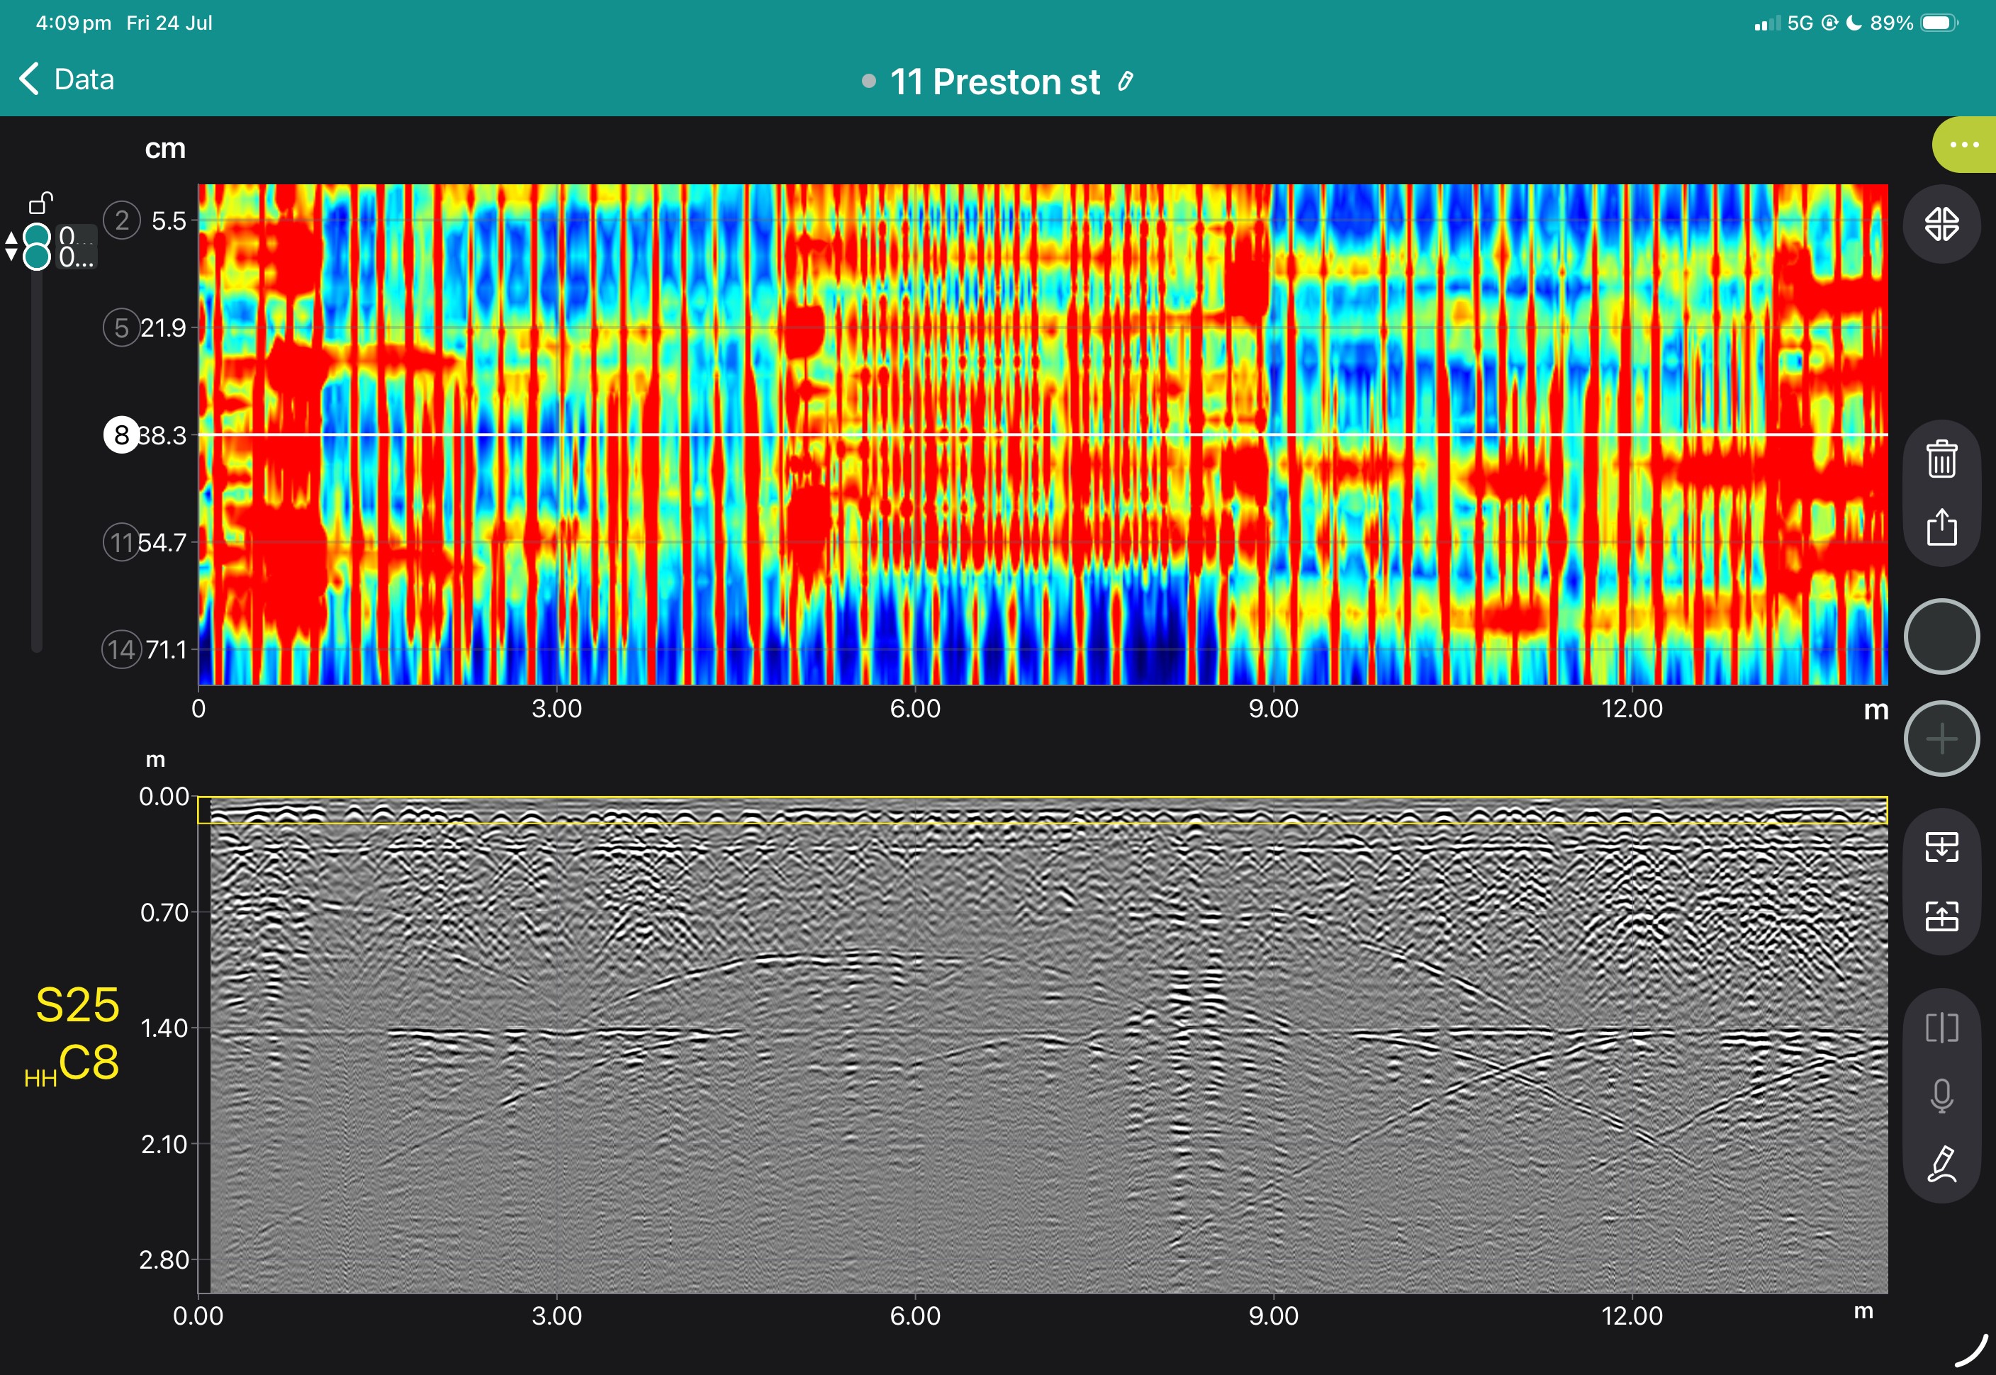
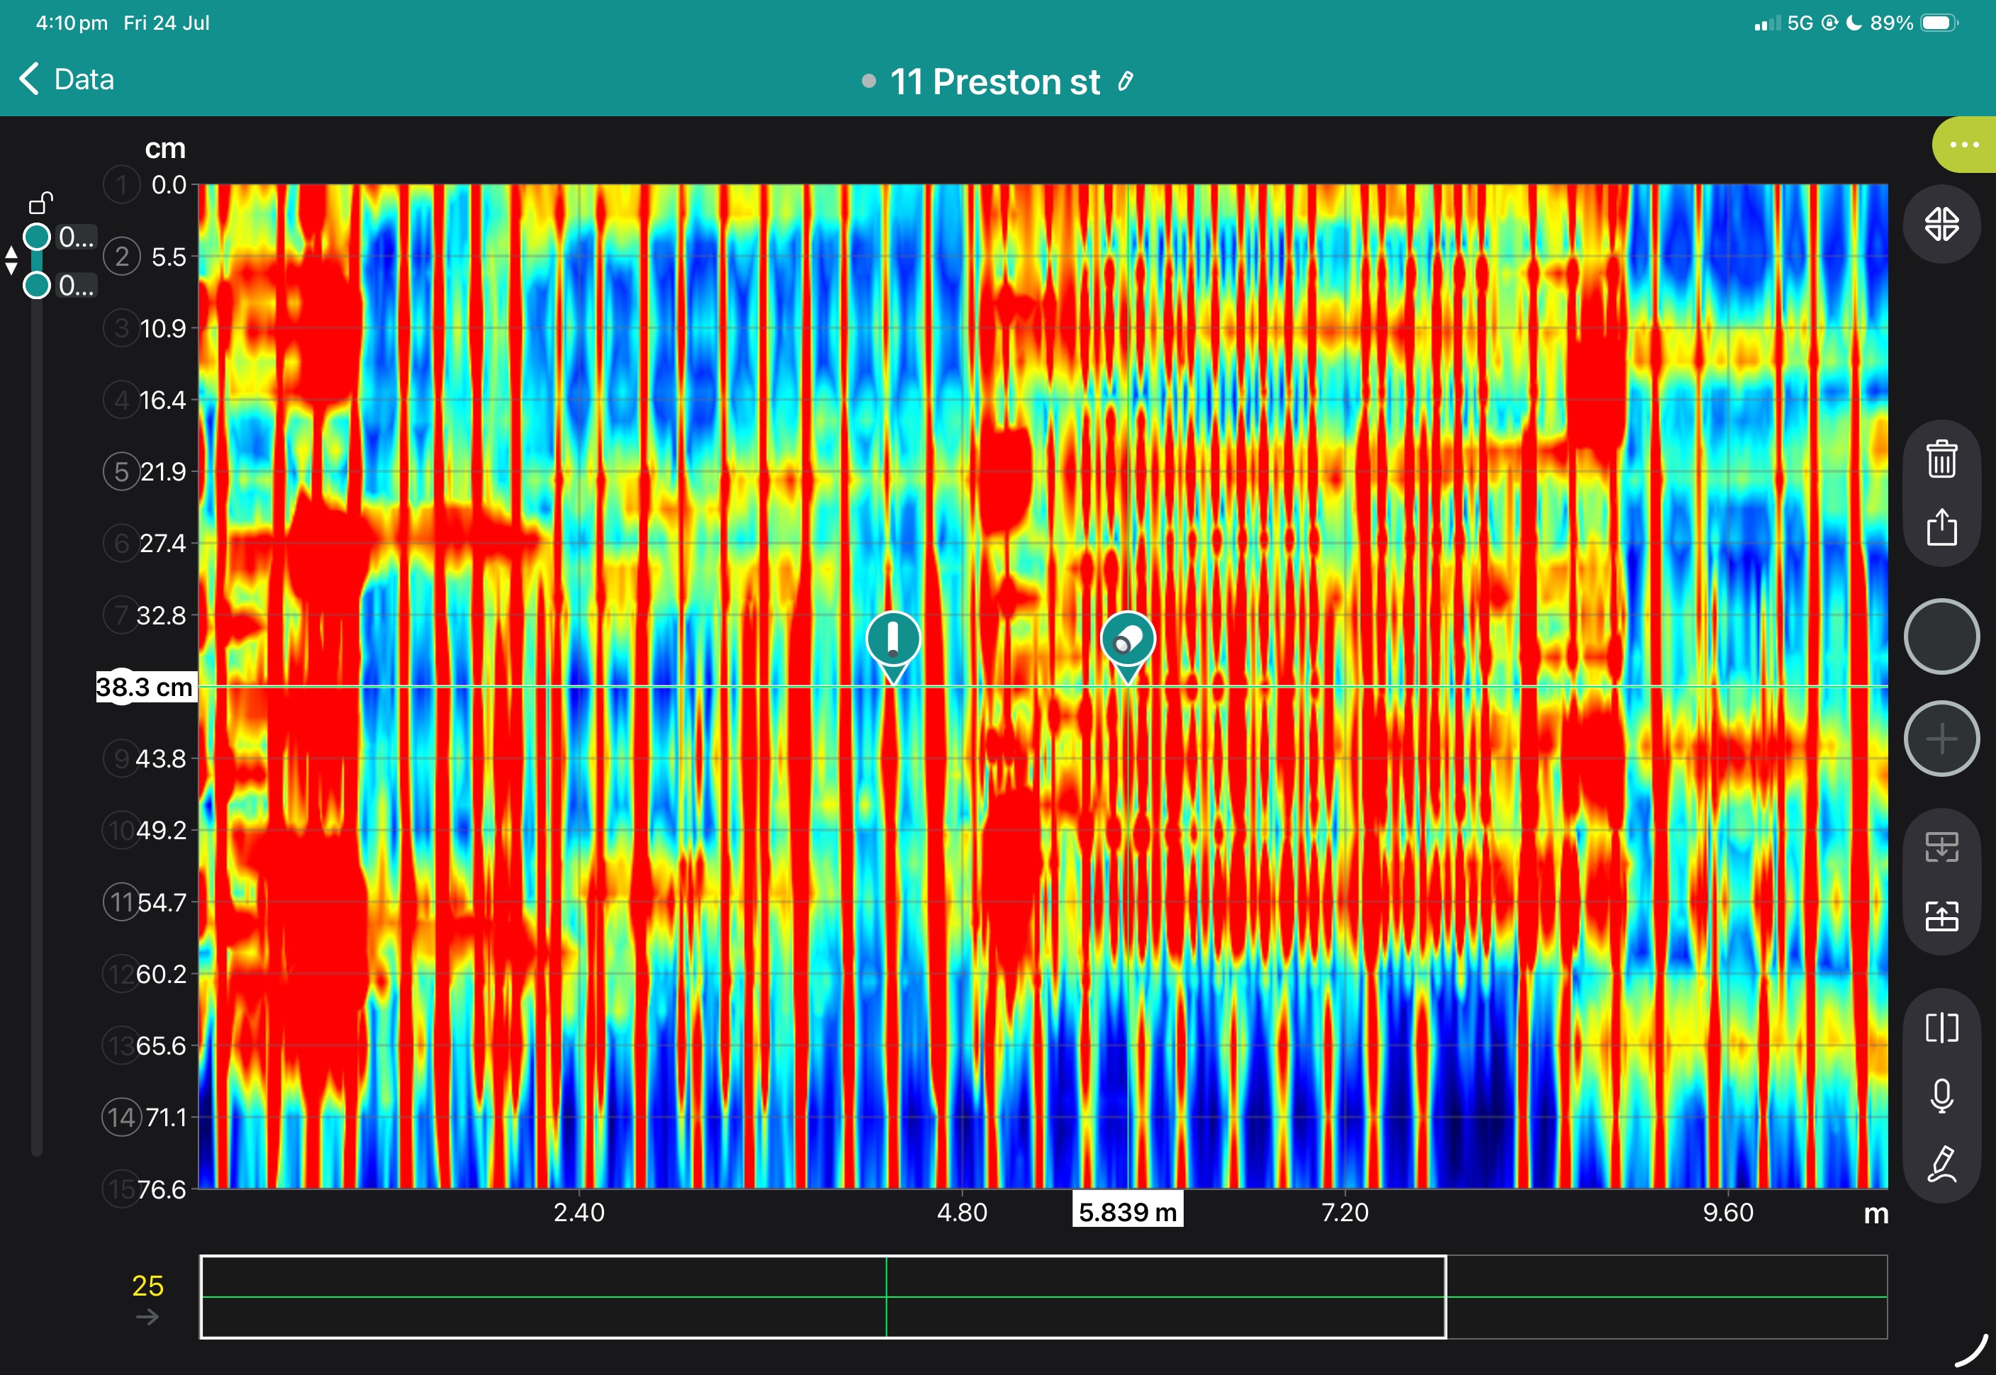
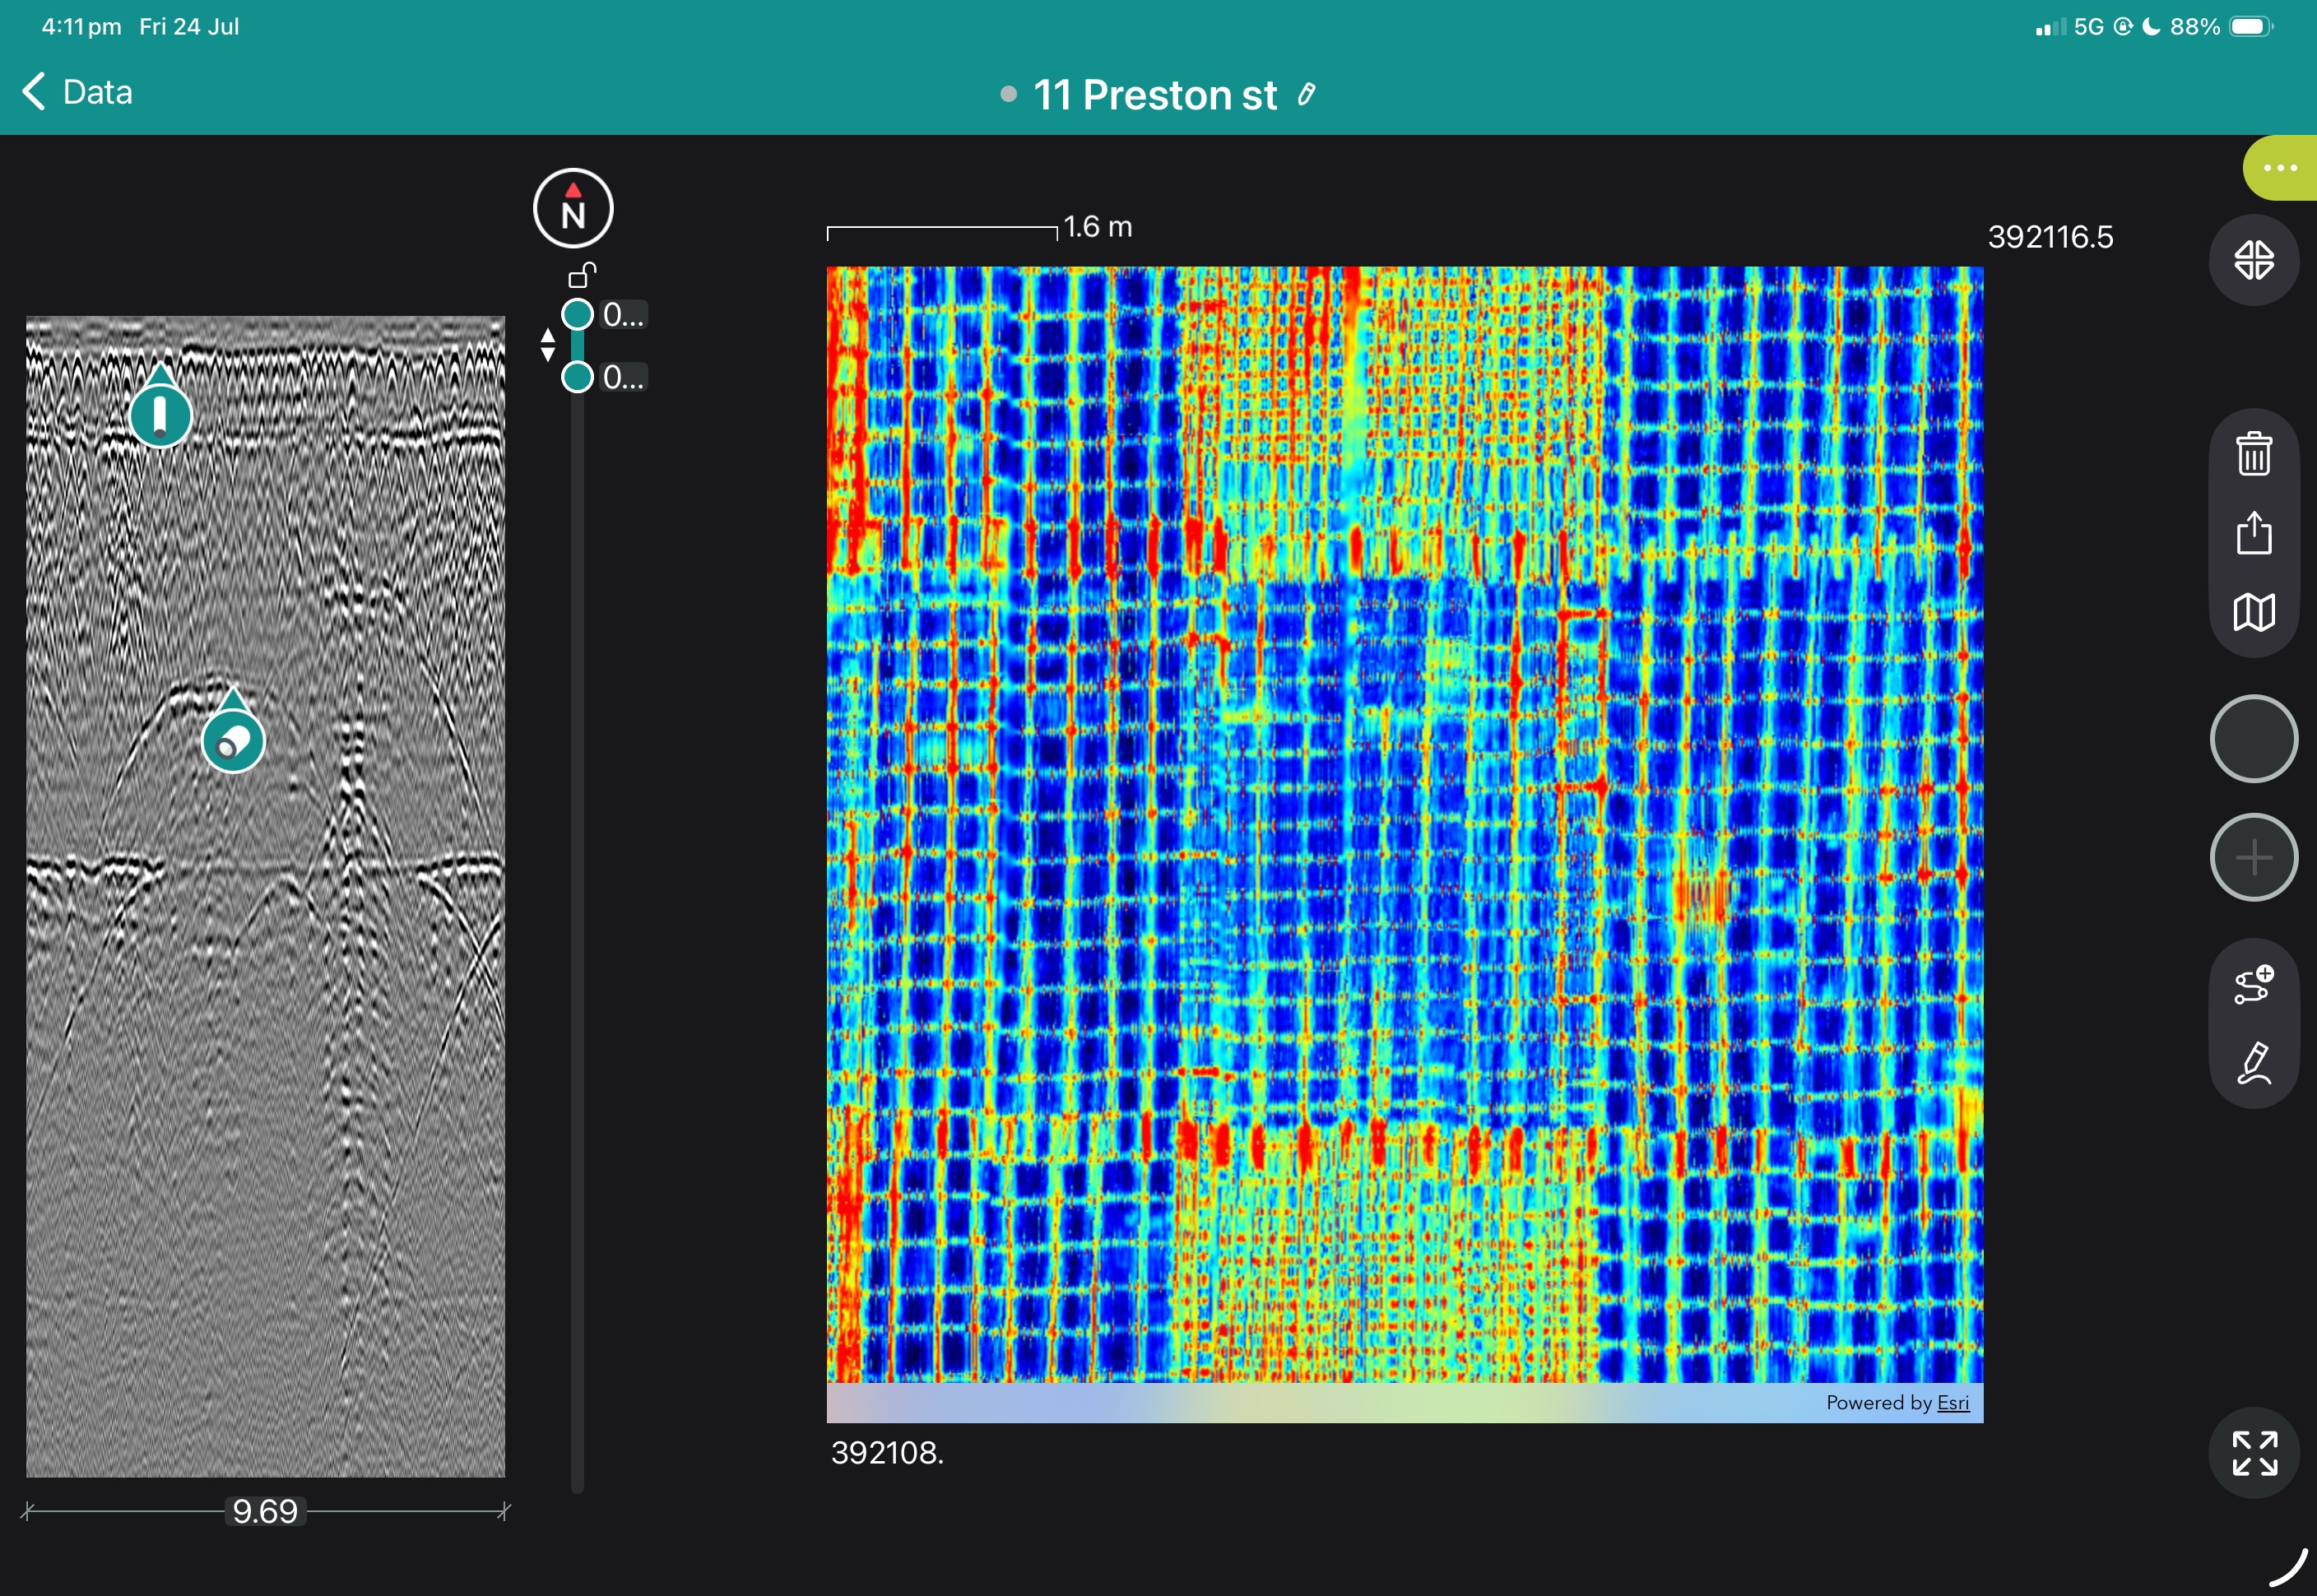
Examine radargrams, georeferenced time slices and marked features while still on site.

4. Interpret and digitise

Add points, linework, tags, photographs and field observations.

5. Process and deliver

Merge survey areas, apply processing and export mapped information for the customer’s CAD, GIS or reporting workflow.

SUE Outputs and Deliverables

Measuring Range 0-100 μm; 19-70 HRC
35-1‘000 HV
Measuring Resolution 0.1 μm; 0.1 HRC; 1 HV
Measuring Accuracy ± 0.8 μm
~ ± 1.0 HRC over entire range
Test Loads Preload 10 N
Total Load 50 N
Indenter angle 100.0° ± 0.5°
Indenter Diameter of Flat Area 60 μm ± 0.5 μm
Dimensions Ø 40 mm, Length 115 mm
No Items Found
No items found.
No items found.
No items found.
No items found.
No items found.

The Equotip 550 is a versatile hardness tester for on-site testing of heavy, large or installed parts. It is compatible with upcoming developments, such as other measuring principles and new types of probes etc. The new-generation display unit with touchscreen leverages the high measuring accuracy with an unmatched user experience leading to increased measurement efficiency. It also comes loaded with interactive wizards, handpicked for specific industry applications in order to increase reliability and to assure precise measurements, including oil & gas, automotive, aerospace and steel-working applications.

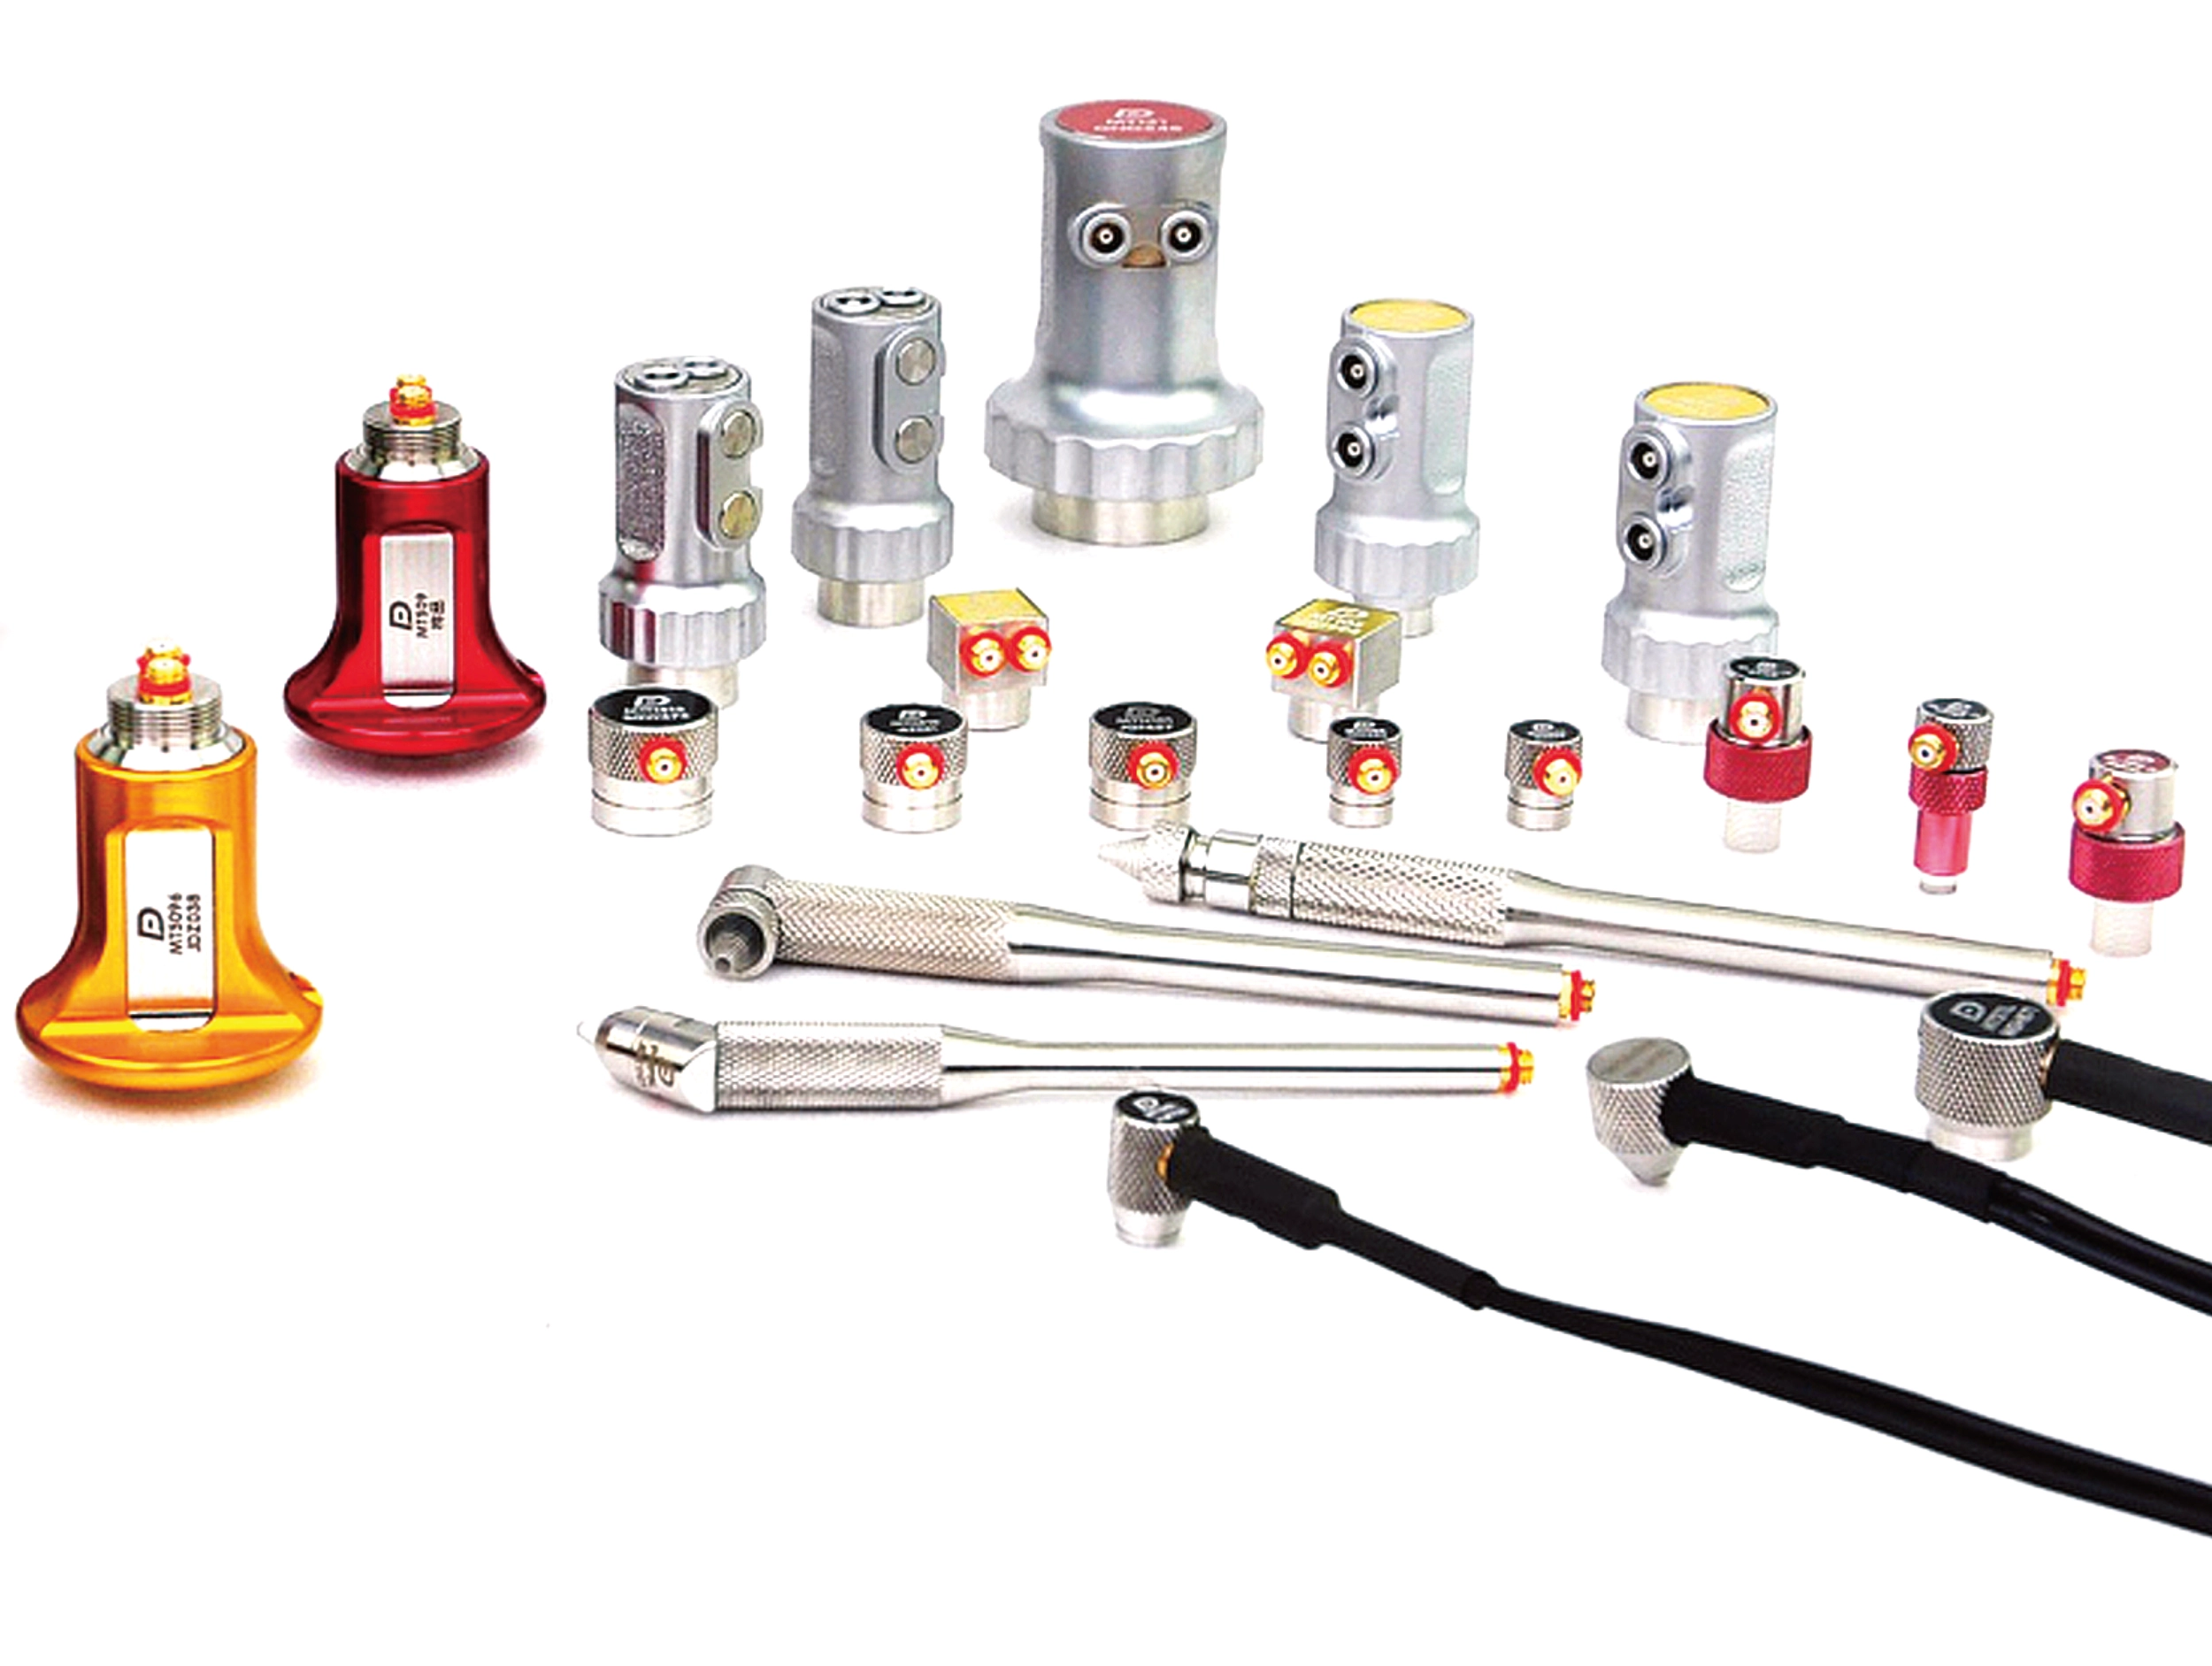
The Equotip 550 Portable Rockwell is a static hardness measurement solution which is highly appreciated for applications on thin or light samples. Furthermore, it can be used on almost all materials without special adjustments, which also makes it popular to use as a reference method for other measurement principles. A wide variety of accessories makes it very versatile. Unique measuring clamp and support feet are available for the probe allowing tests to be carried out on various geometries.

Particularly suited for scratch-sensitive and polished parts or on thin parts, profiles and pipes. The required minimum thickness for a reliable hardness reading is ten times the indentation depth. For the mass there is no minimum requirement. The Equotip 550 Portable Rockwell can be utilized for on-site, factory and lab environment with almost no limitation

The test principle of the Equotip Portable Rockwell follows the traditional Rockwell static test method. During measurements with the Equotip Portable Rockwell Probe, a diamond indenter is forced into the test piece using a precisely controlled force. The indentation depth of the diamond is continuously measured while a load is applied and released. From the indentation depths d1 and d2 recorded at two defined loads, the difference is calculated: Δ = d2 – d1. This is traditionally referred to as plastic deformation.

Measuring Clamp

Benefits

  • Combine with Leeb and UCI
  • Equally reliable, accurate and standardized but faster than stationary Rockwell hardness testers
  • Ready-to-go reports through powerful built-in reporting feature

Features

Firmware:

  • Personalized user profiles and views
  • Integration in automated testing environments (incl. remote control)
  • 11 Languages and timezone supported

Software:

  • Equotip Link allowing direct reporting and custom reports

Display & Memory:

  • 7” color rugged touchscreen unit (800 x 480 pixels) with dual core processor
  • Internal 8 GB flash memory (> 1’000’000 measurements)

Connections:

  • USB host / device and Ethernet

Touchscreen Unit

  • Simplified and improved usability on high resolution display
  • Personalized screens - arrange the view according to your needs
  • Elaborated user interface designed by industry experts for smooth operation
  • Ergonomically designed and shock-absorbing rubberised housing that provides protection against dust and water splashes
  • Connectors and circuits protected against dust and voltage spikes
  • Durable and scratch-resistant touchscreen
  • Operates in temperatures from -10°C to +50°C and in humidity up to 95%

Why the GS9000 matters for SUE businesses

  • Increase area covered per field day
  • Reduce the number of manually positioned survey lines
  • Improve coverage in congested corridors
  • Review coverage before leaving site
  • Produce higher-value mapped deliverables
  • Combine GPR and GNSS in one workflow
  • Retain raw data for later reinterpretation
  • Expand from locating into mapping and subsurface modelling

Book a SUE Workflow Demonstration

High-resolution multichannel GPR for structures, bridges and pavements

The GX1 transforms the GS9000 into a high-resolution structural assessment system for concrete slabs, bridge decks and pavements. Its dense, dual-polarisation array captures detailed 3D data across wide areas, supporting reinforcement and cover mapping, moisture and deterioration assessment, and analysis of asphalt and pavement layers. Live visualisation helps confirm survey coverage on site, while post-processing tools produce clear, report-ready condition maps.

  • Bridge-deck reinforcement and condition mapping
  • Concrete-cover mapping
  • Reinforcement layout and spacing
  • Moisture-related and deterioration mapping
  • Asphalt and pavement-layer thickness
  • Road and runway investigations
  • Detection of embedded features
  • Large-area concrete-slab investigations
  • Comparative and repeat surveys

The structural assessment workflow

1. Define the inspection area

Import the structure, bridge, pavement or survey background.

2. Collect closely spaced profiles

Capture 35 longitudinal and 15 cross-polarised channels with dense spacing.

3. Review coverage in the field

Use live radargrams and time slices to confirm that the required area has been captured.

4. Process the dataset

Apply velocity, gain, background removal, migration, filtering and topographic correction as appropriate.

5. Generate diagnostic maps

Create depth slices, reinforcement maps, layer information or application-specific condition maps.

6. Integrate with the engineering assessment

Export figures, mapped anomalies and raw data for inclusion in the engineer’s final interpretation and report.

Structural outputs and engineering value

Field information

Processed Diagnostic Information

Engineering deliverables

When to use the GS9000 rather than a handheld GPR

Use a handheld or single-channel GPR when…

Use the GS9000 when…

  • The inspection area is small
  • You need local marking before drilling
  • Rapid spot checks are sufficient
  • Manoeuvrability is the main priority
  • The output is primarily site marking
  • Large areas must be covered
  • A completely mapped dataset is required
  • Large datasets are required
  • Productivity and spatial continuity are priorities
  • The output must support reporting or engineering interpretation

Book a Structural Assessment Demonstration

One GS9000 platform

  • Onboard instantaneously mapped results
  • Interchangeable array modules
  • Foldable carbon-fibre cart
  • Rear-wheel encoders
  • Hot-swappable power banks
  • Wireless iPad operation
  • IP65 protection
  • Integrated GNSS
  • Approximately 1–5 cm real-time GNSS accuracy where suitable corrections and conditions are available
  • Free-path and structured survey methodologies

Field software, post-processing and Workspace

Field App

Workspace

GPR Insights post-processing

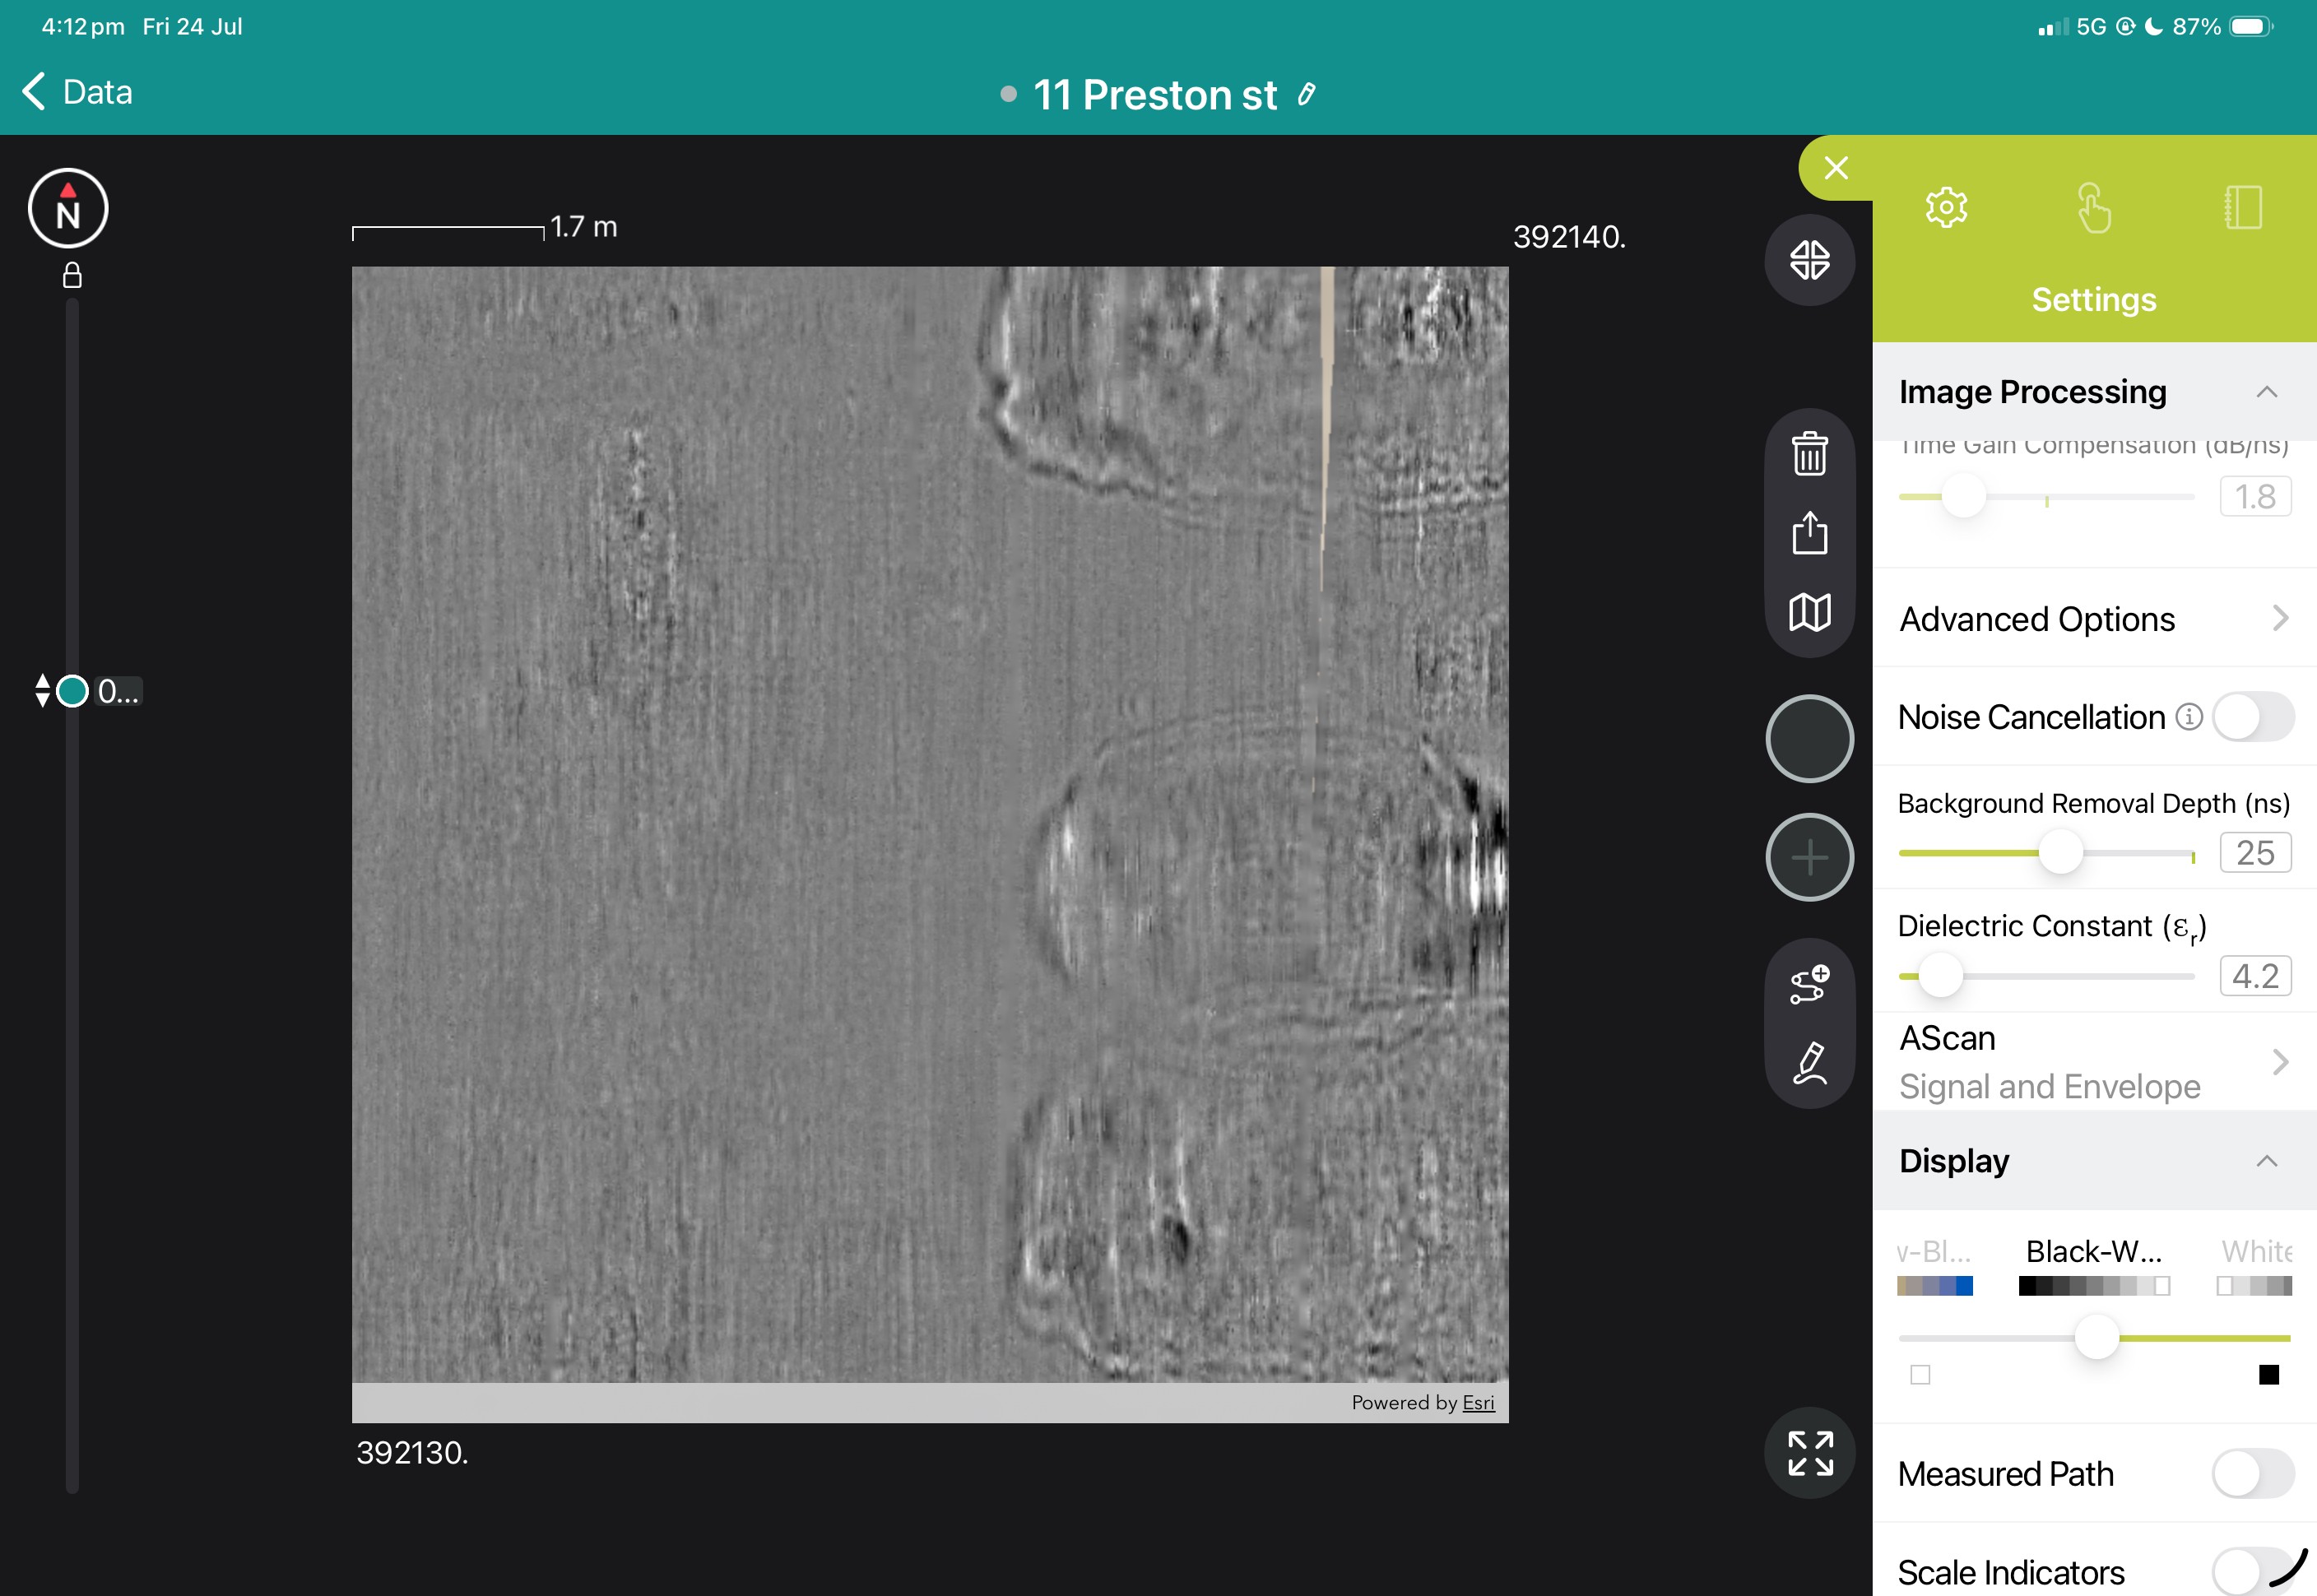
  • Live radargrams and time slices
  • Satellite, GNSS and CAD overlays
  • Tags, photographs, voice markers and linework
  • Field calibration and processing
  • Immediate review of survey coverage
  • Synchronise projects
  • Store and share data
  • Collaborate remotely
  • Run connected GNSS and conversion services
  • Share projects through a URL
  • Merge multiple field projects
  • Advanced 2D and 3D visualisation
  • Filtering and migration
  • Topographic correction
  • Application-specific mapping tools

Configurations and what is included

GS9000 cart with:

  • GX1 and/or GX2 array option
  • MA8000 GNSS receiver and correction options
  • Latest version of GS App with live updates
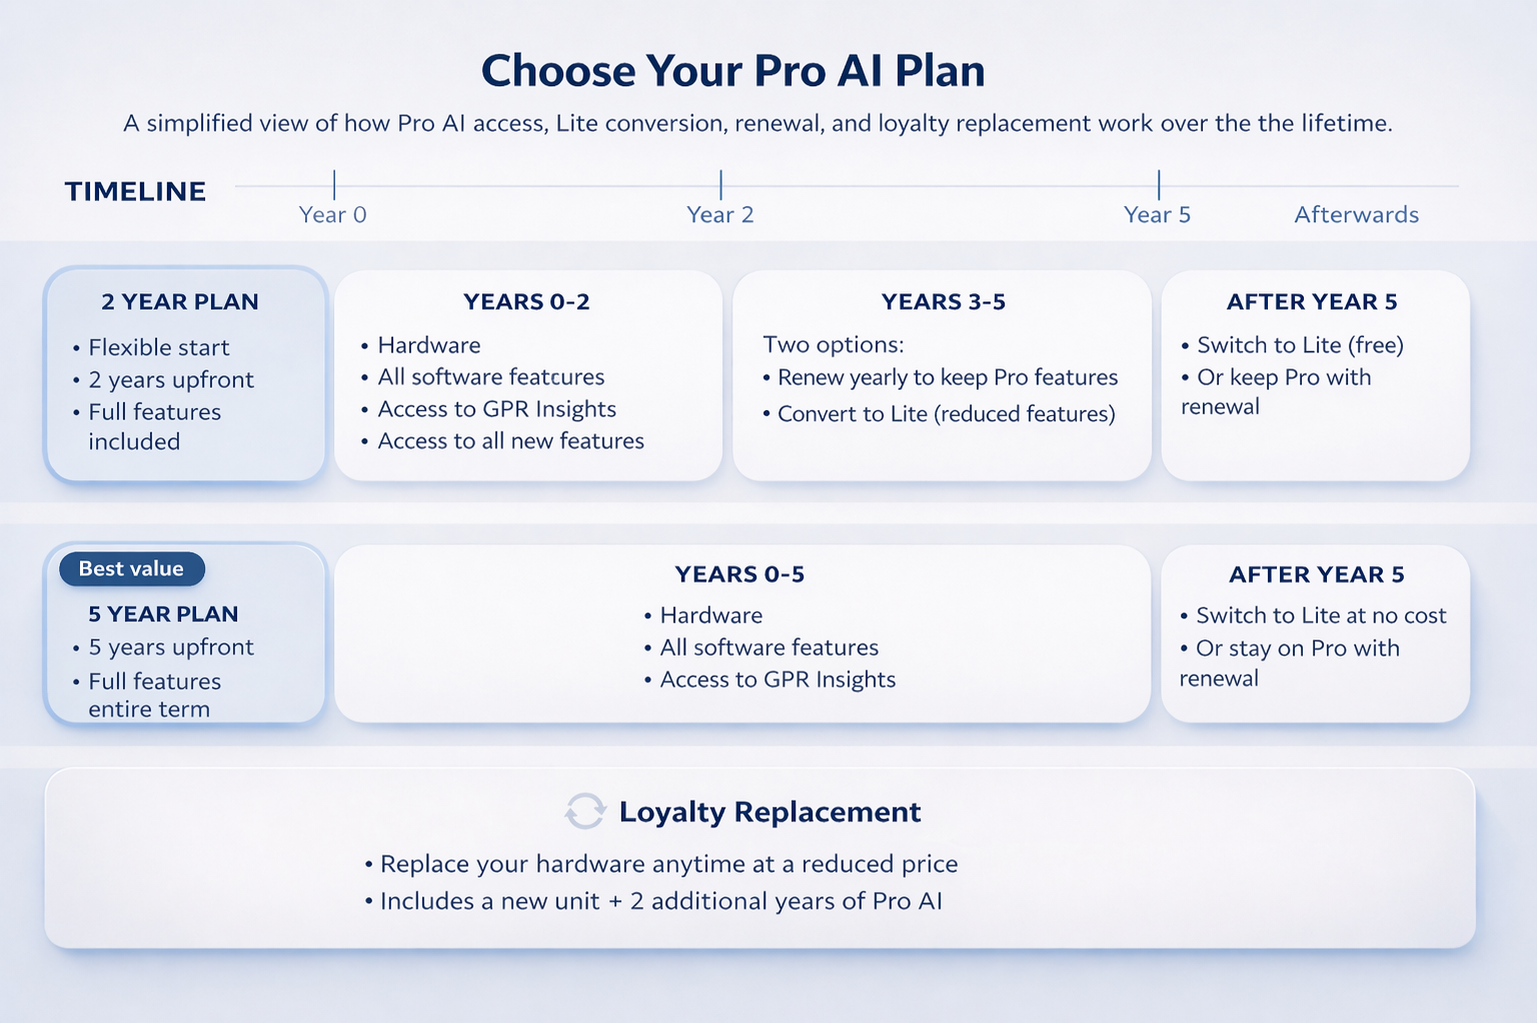
  • Advanced GPR Insights processing software access
  • Cloud storage on Workspace
  • Batteries and chargers
  • Training
  • Commissioning
  • Kit with all required cables and tools

Why purchase from PCTE

  • Australian and New Zealand application advice
  • Local demonstrations
  • Configuration selection
  • On-site commissioning
  • Operator training
  • Data interpretation and workflow training
  • Local technical support
  • Service and repair coordination
  • Assistance with GNSS, coordinate systems and deliverables
  • Access to related GPR and structural NDT equipment

Heading 1

Heading 2

Heading 3

Heading 4

Heading 5
Heading 6

Lorem ipsum dolor sit amet, consectetur adipiscing elit, sed do eiusmod tempor incididunt ut labore et dolore magna aliqua. Ut enim ad minim veniam, quis nostrud exercitation ullamco laboris nisi ut aliquip ex ea commodo consequat. Duis aute irure dolor in reprehenderit in voluptate velit esse cillum dolore eu fugiat nulla pariatur.

Block quote

Ordered list

  1. Item 1
  2. Item 2
  3. Item 3

Unordered list

Text link

Bold text

Emphasis

Superscript

Subscript