GS9000 Multichannel GPR for 3D Utility Mapping and Structural Assessment
Overview | GX1 vs GX2 | SUE & Utilities | Structures & Pavements | Software & Outputs | Case Studies | Specifications | Support
Discuss Your Application
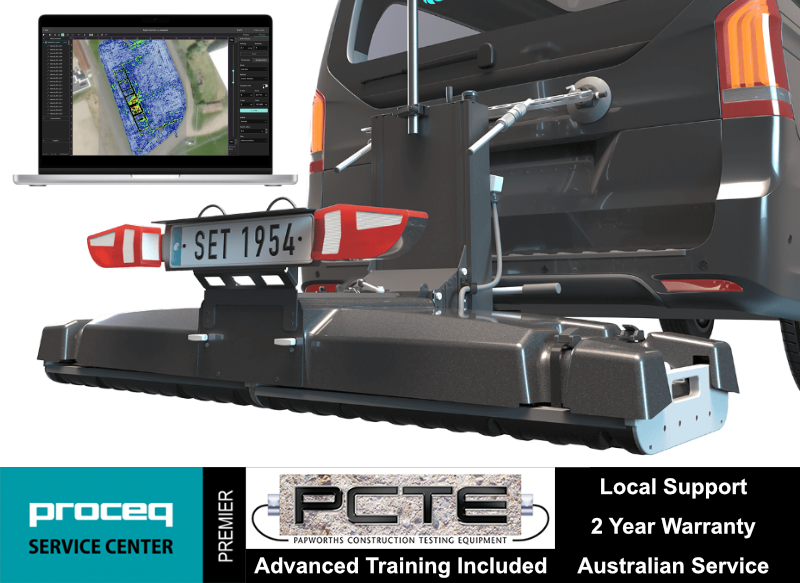
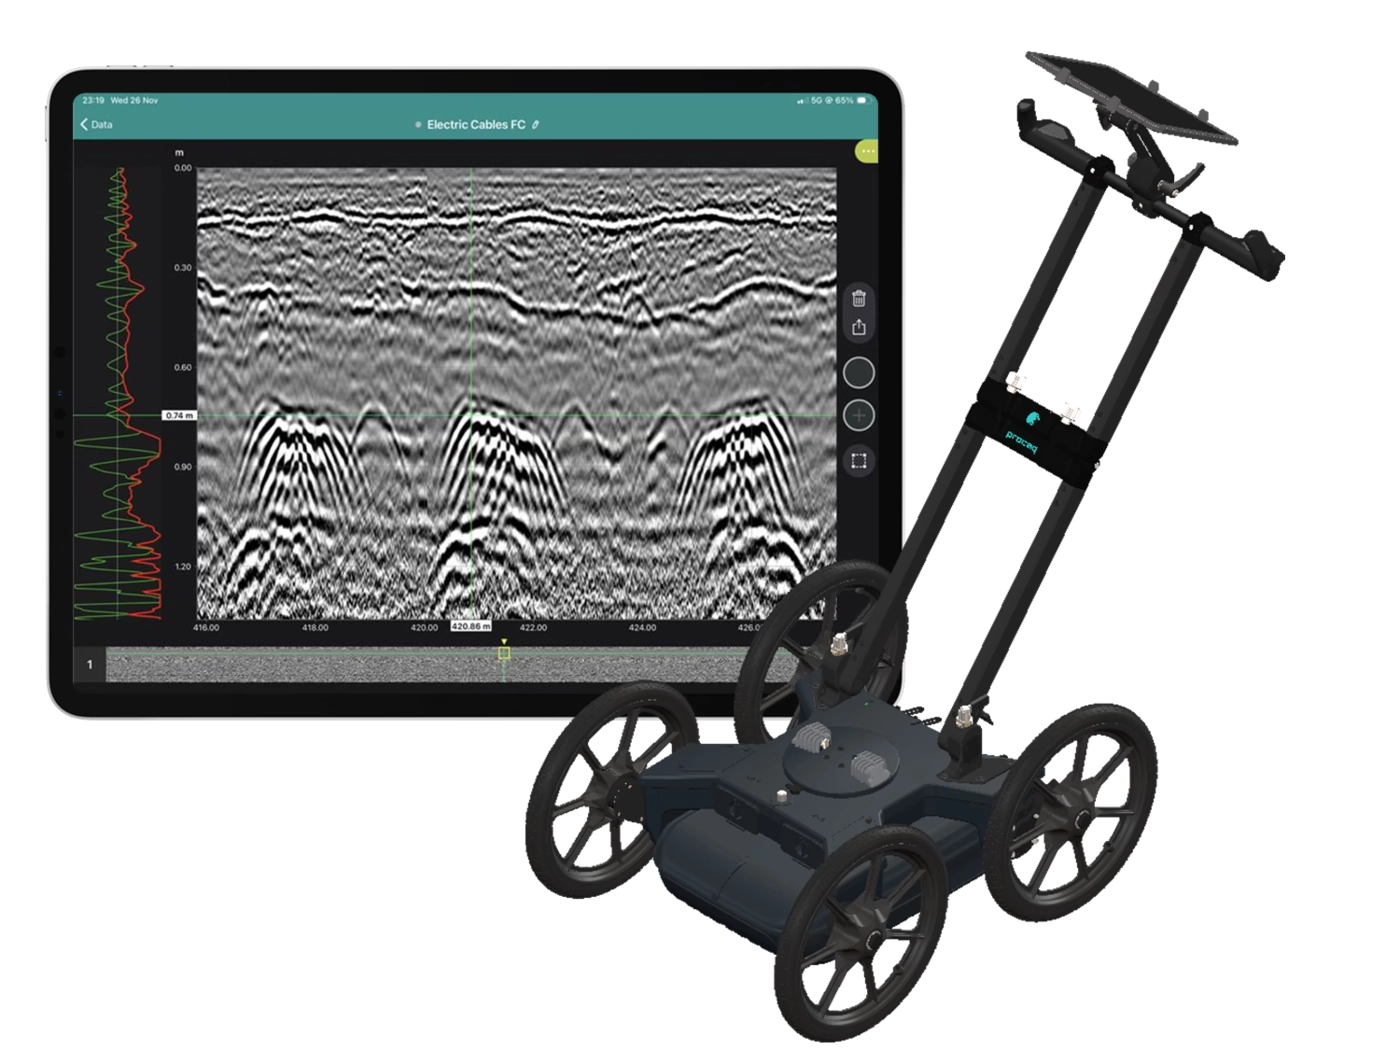
Collect high-density, georeferenced GPR data across wide areas and view the subsurface in 3D as you scan. Choose the GX2 array for SUE and utility mapping, or the GX1 array for structural, bridge and pavement investigations.
Book a GS9000 Demonstration
Why use the GS9000 instead of a conventional single-channel GPR?
Cover more ground
Collect multiple parallel profiles in one pass instead of uilding a grid line by line.
See results during acquisition
View georeferenced radargrams and time-slice information in the field rather than waiting until the data is returned to the office.
Produce repeatable mapped data
Combine wheel-positioned GPR data with GNSS, project coordinates and survey linework.
Use one platform for two very different applications
Exchange GX1 and GX2 arrays without purchasing two complete cart platforms.
High-density 3D GPR mapping for SUE and utility investigations
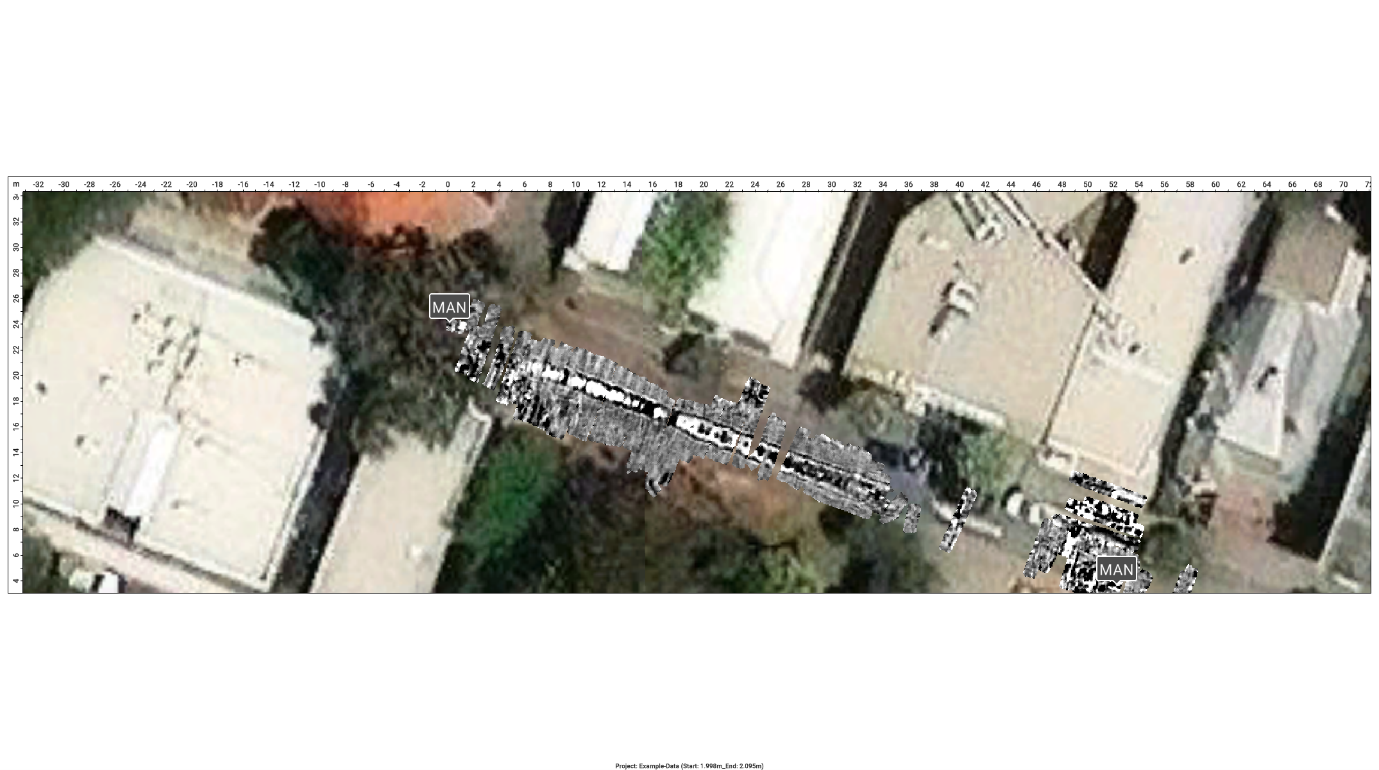
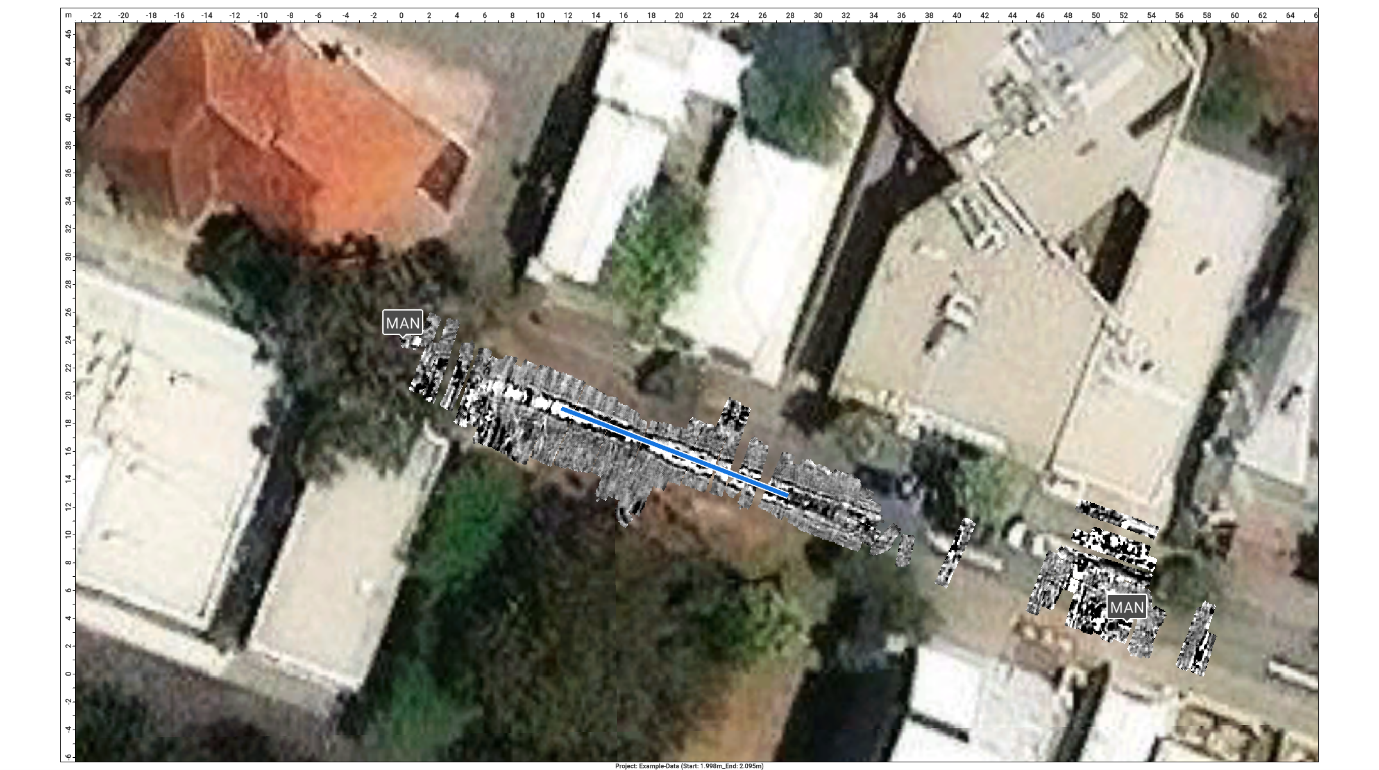
The GX2 transforms the GS9000 into a high-density subsurface utility mapping system. Its 11-channel, low-frequency GPR array captures an 83 cm-wide swath in each pass, helping operators detect and map buried pipes, ducts, cables, voids and other subsurface features. Live georeferenced data lets SUE teams review coverage on site and produce accurate CAD, GIS and project-coordinate deliverables.
- Utility corridor mapping
- Detection of pipes, ducts and cables
- Mapping non-conductive services that may not respond to electromagnetic locating
- Congested service investigations
- Road-crossing and easement surveys
- Potential void and cavity investigation
- Pre-excavation and design-stage surveys
- Utility mapping to project or local coordinates
The SUE field workflow
1. Plan the survey
Load satellite imagery, CAD information, project coordinates or survey control.
2. Collect dense multichannel data
Survey an approximately 0.82 m-wide swath with 11 channels in each pass.
3. Review data live
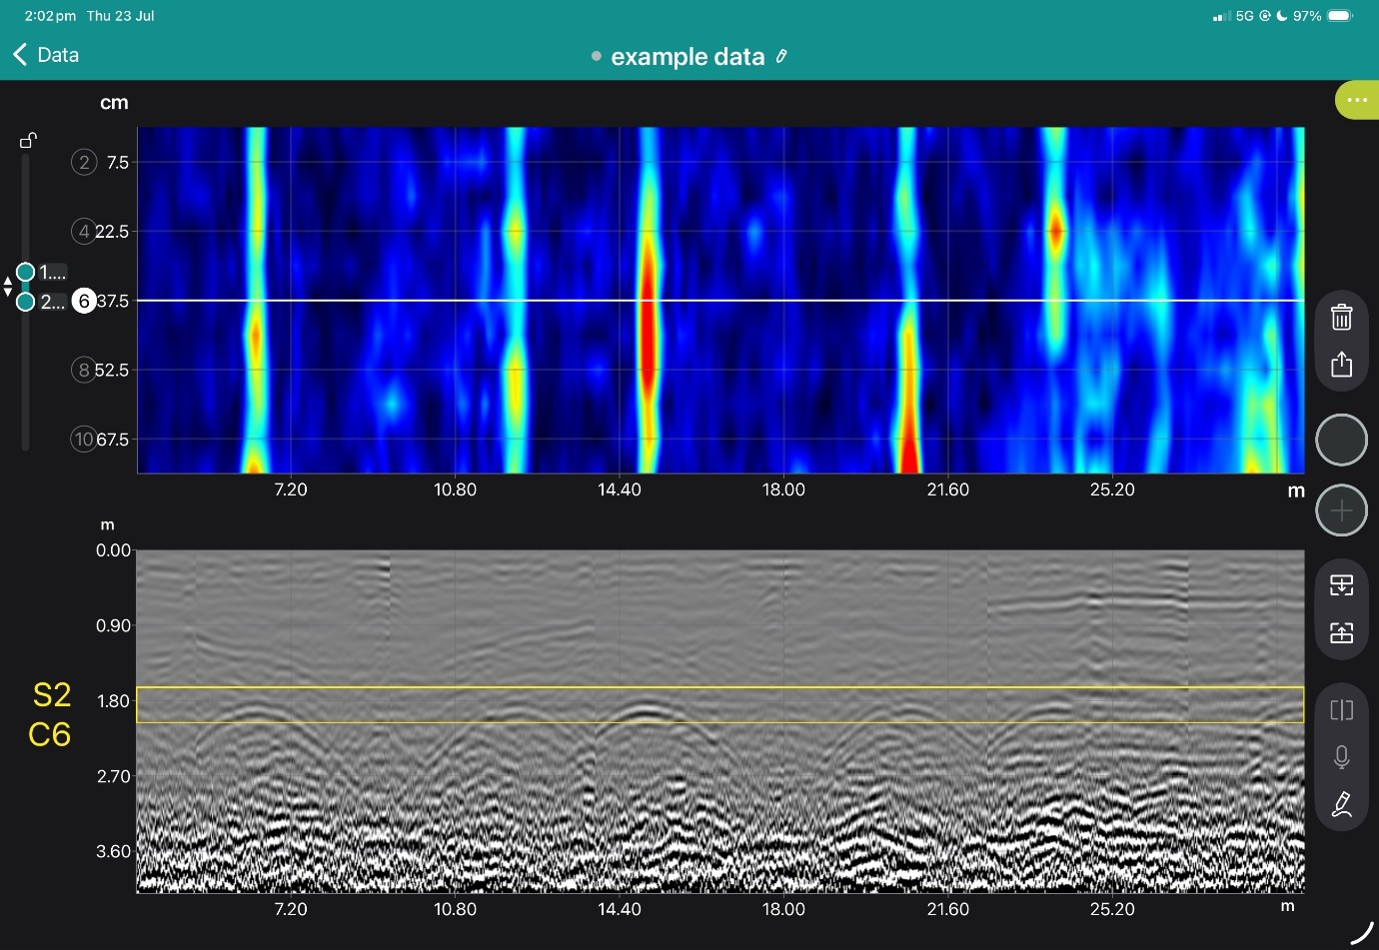
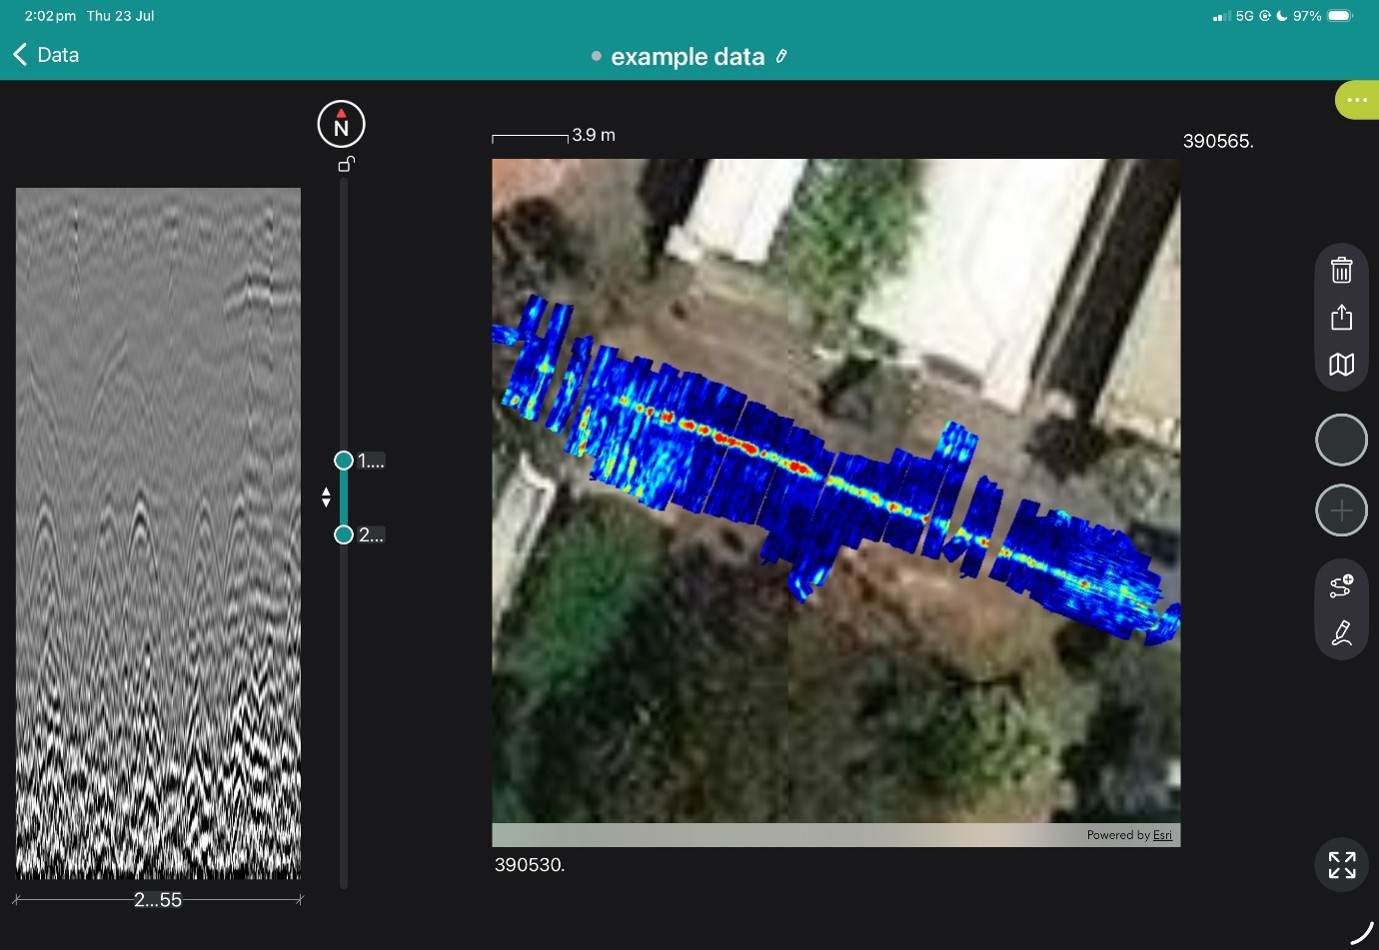
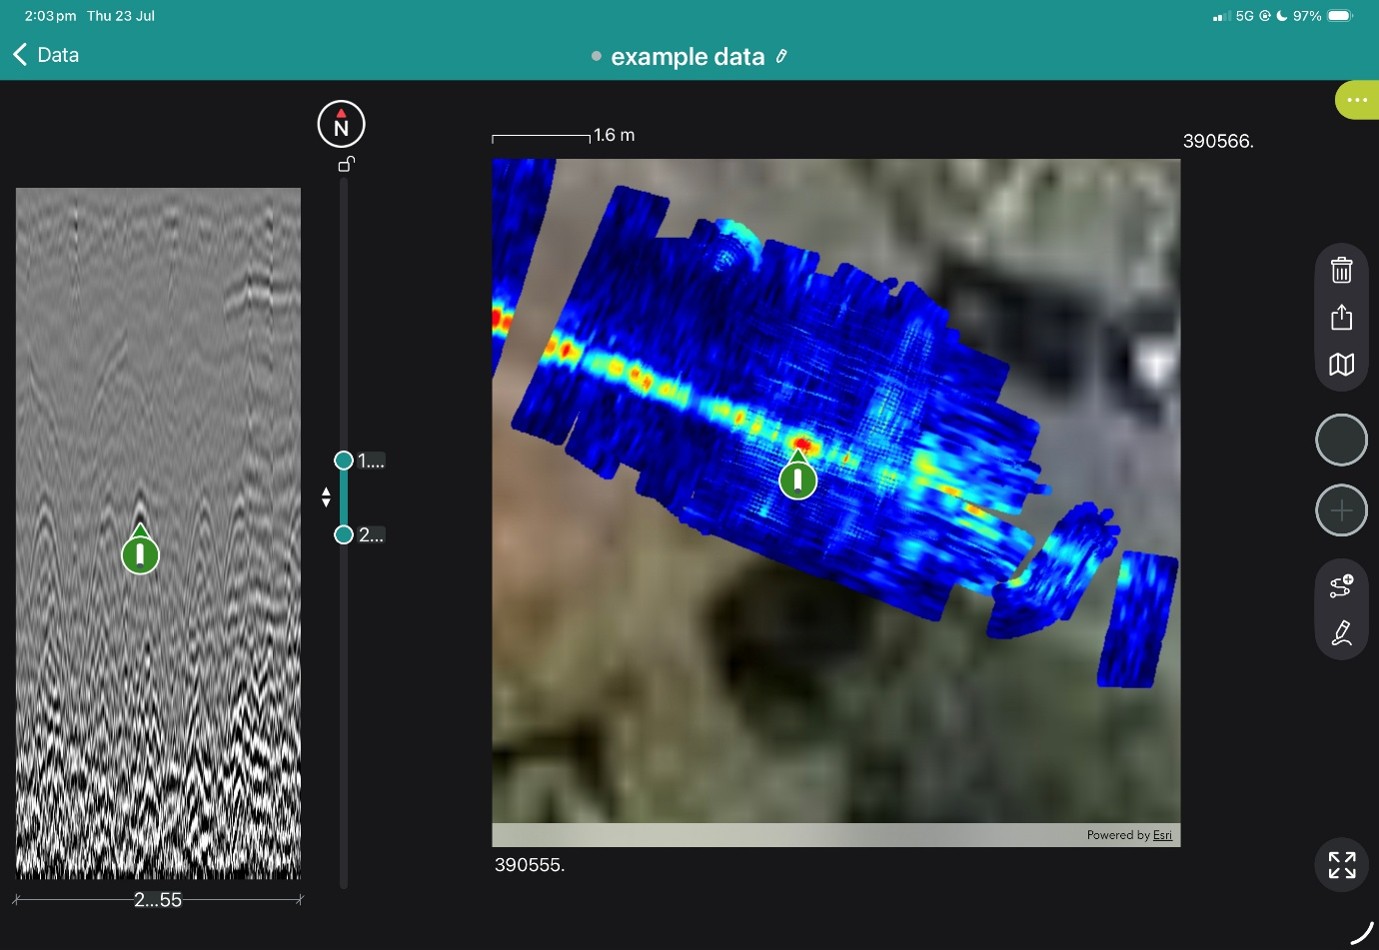
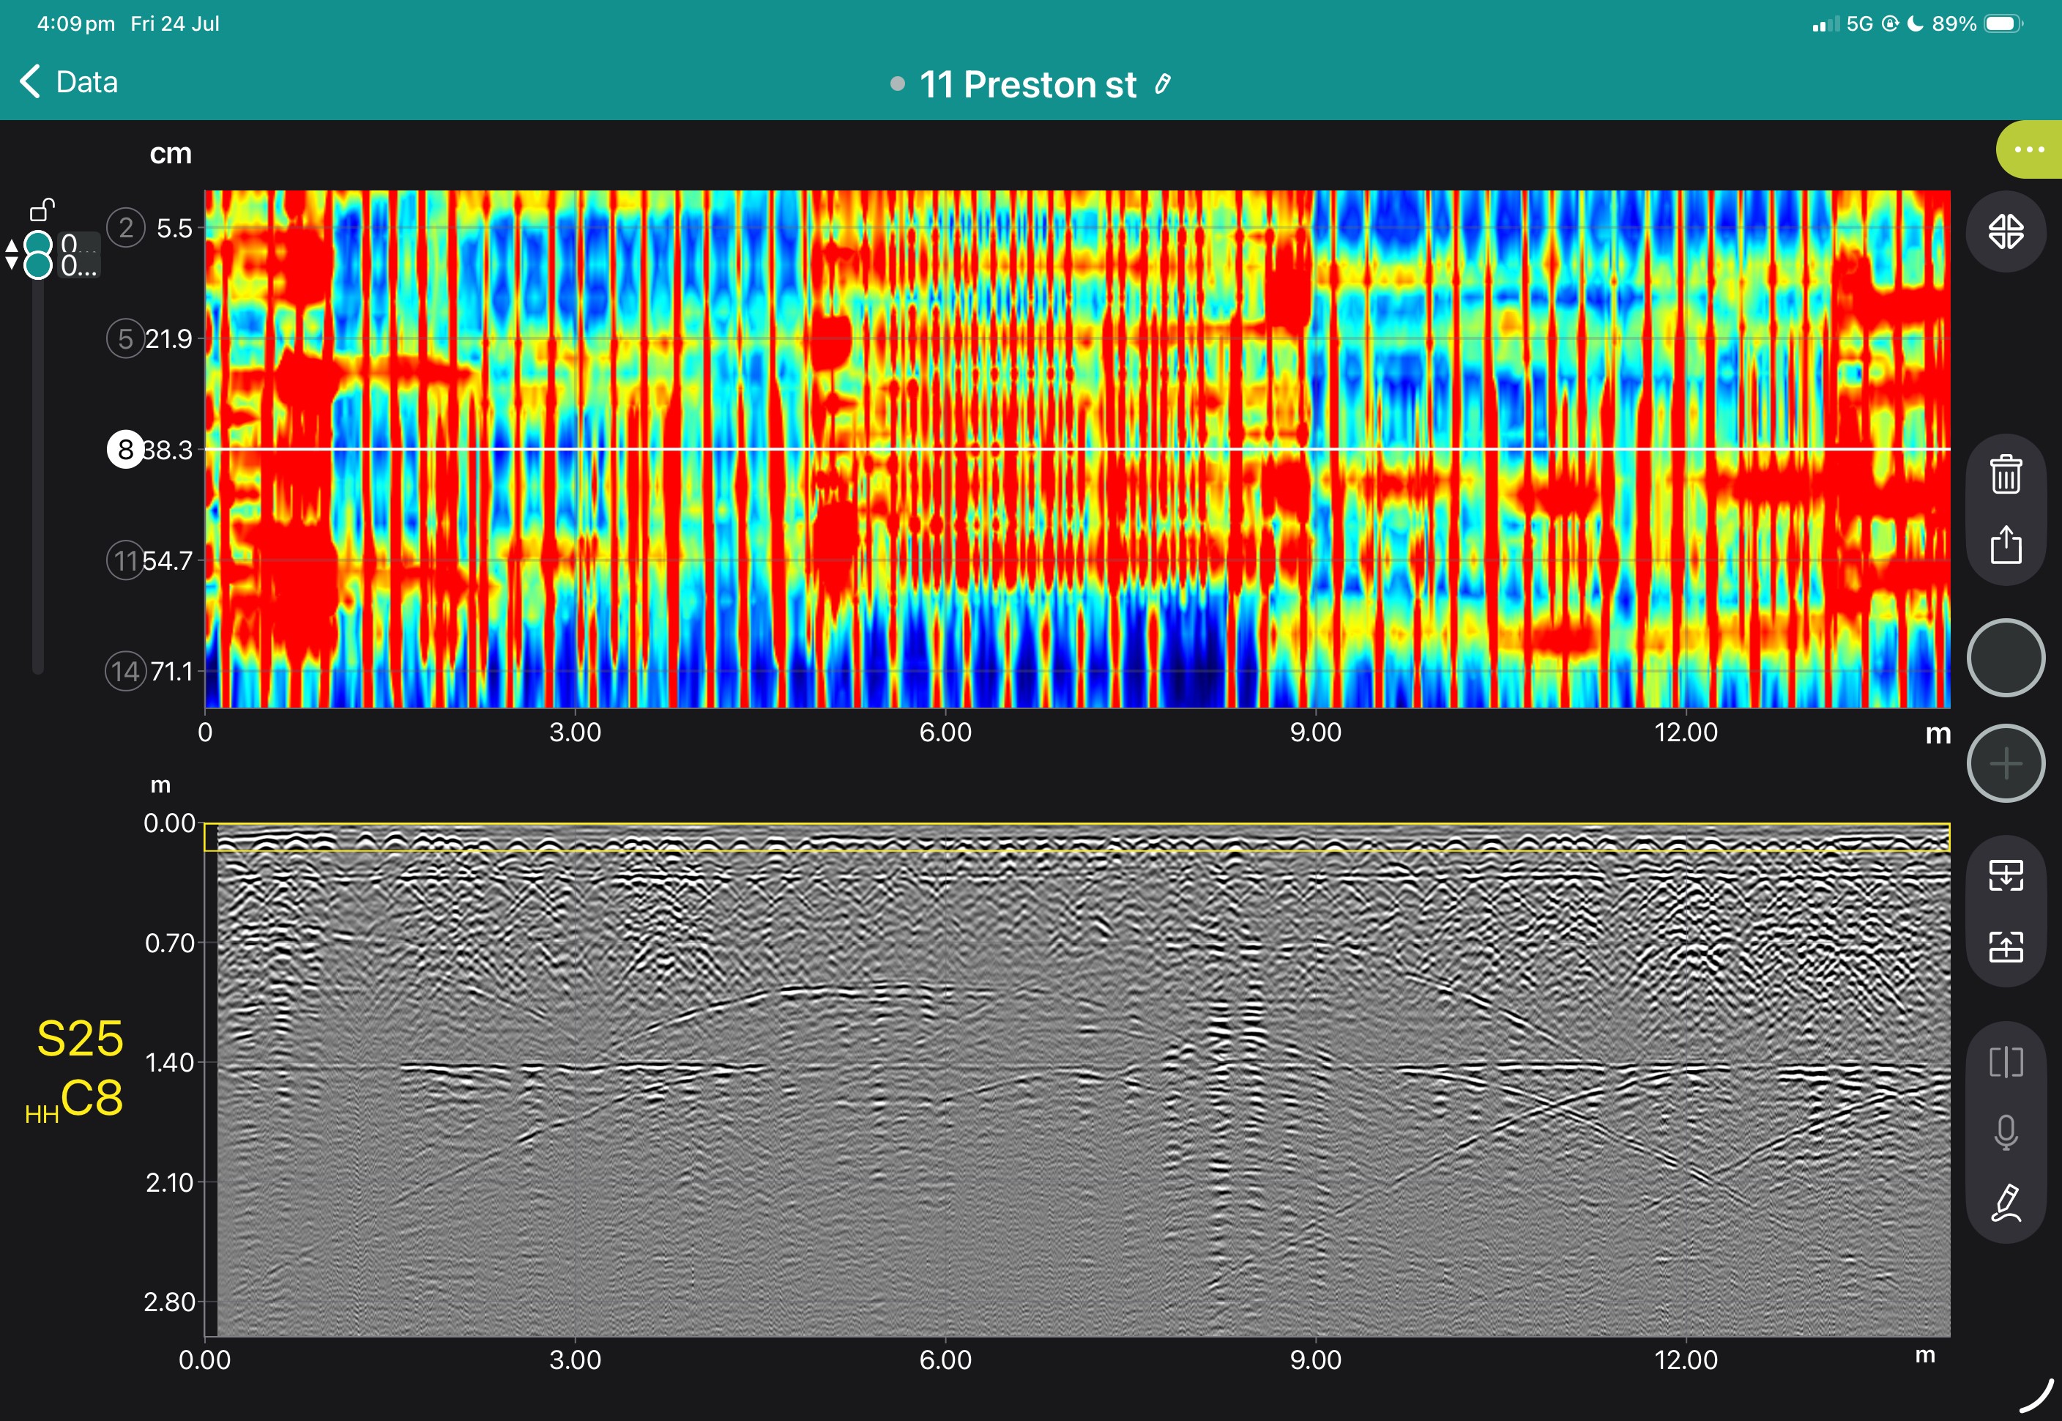
Examine radargrams, georeferenced time slices and marked features while still on site.
4. Interpret and digitise
Add points, linework, tags, photographs and field observations.
5. Process and deliver
Merge survey areas, apply processing and export mapped information for the customer’s CAD, GIS or reporting workflow.
SUE Outputs and Deliverables
- Georeferenced time-slice maps
- Radar profiles
- Utility alignments and interpreted linework
- Depth estimates
- Survey trajectory
- Points of interest
- Field photographs and annotations
- CAD, SHP and KML outputs
- SEG-Y raw-data export
- Project-coordinate and local-grid outputs
- PDF or shareable project reports
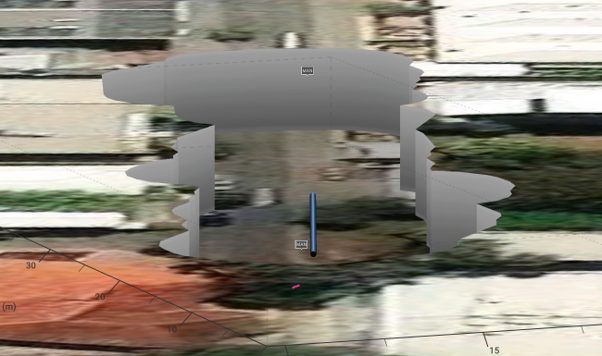
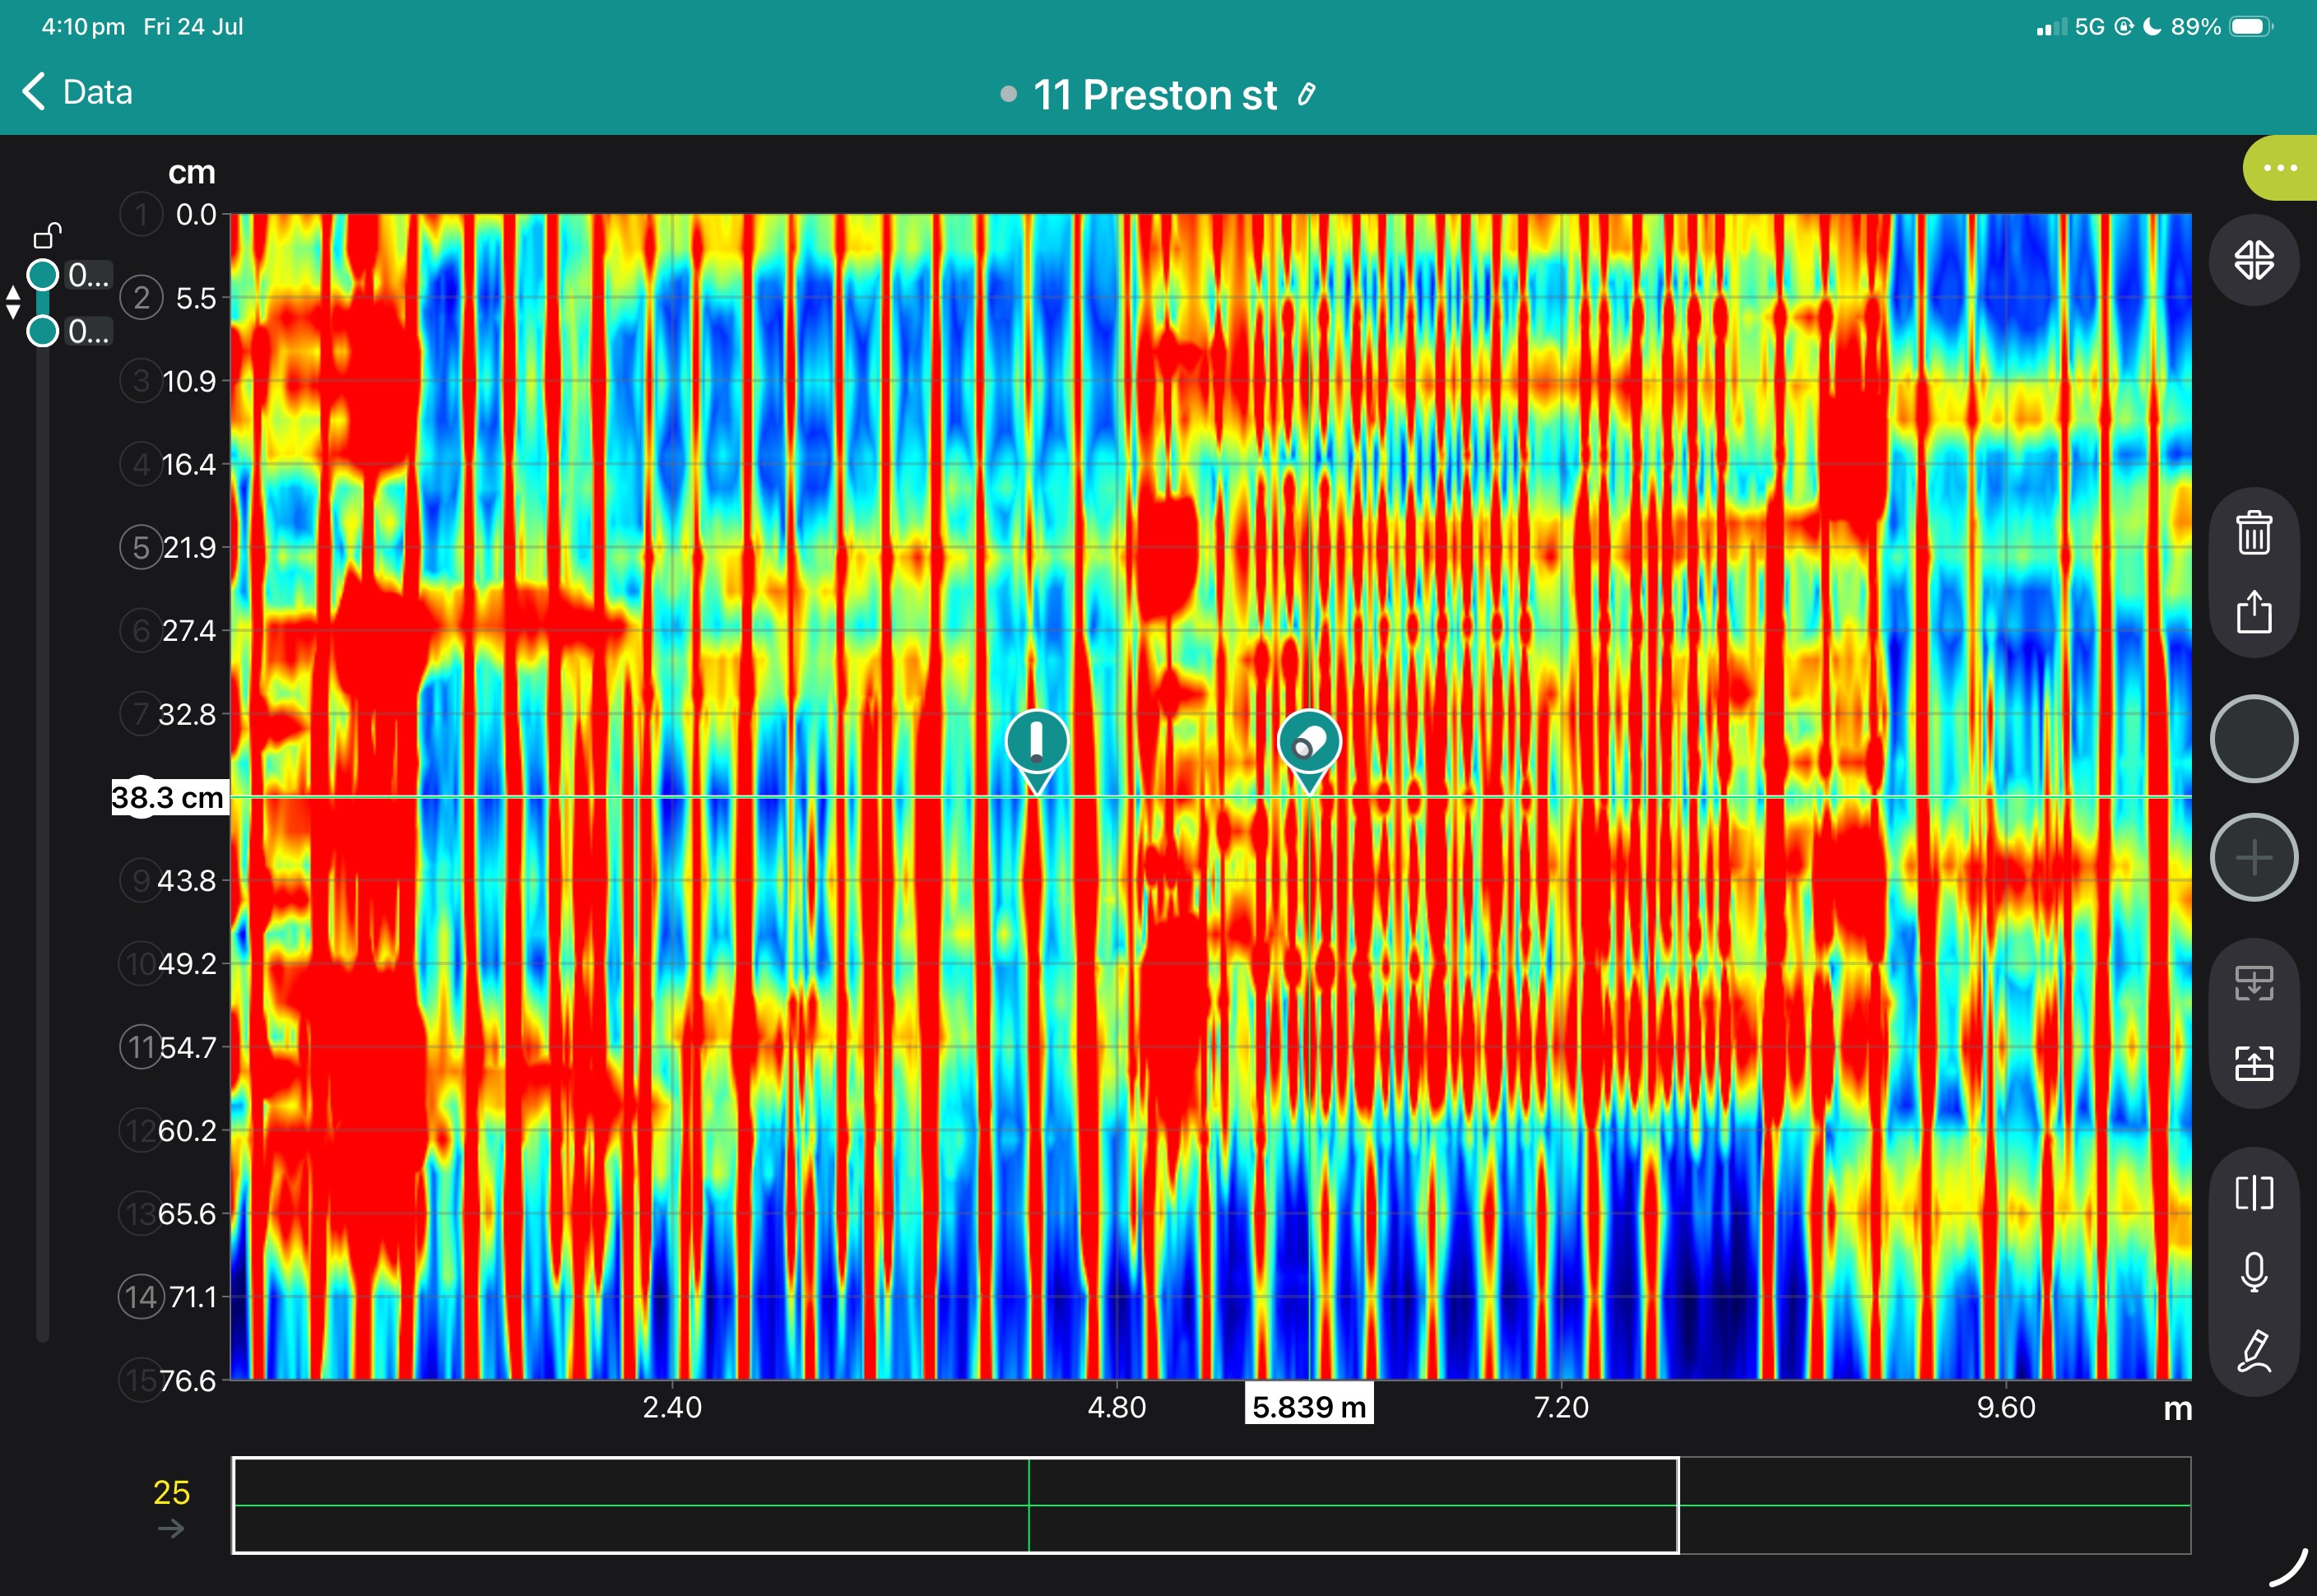
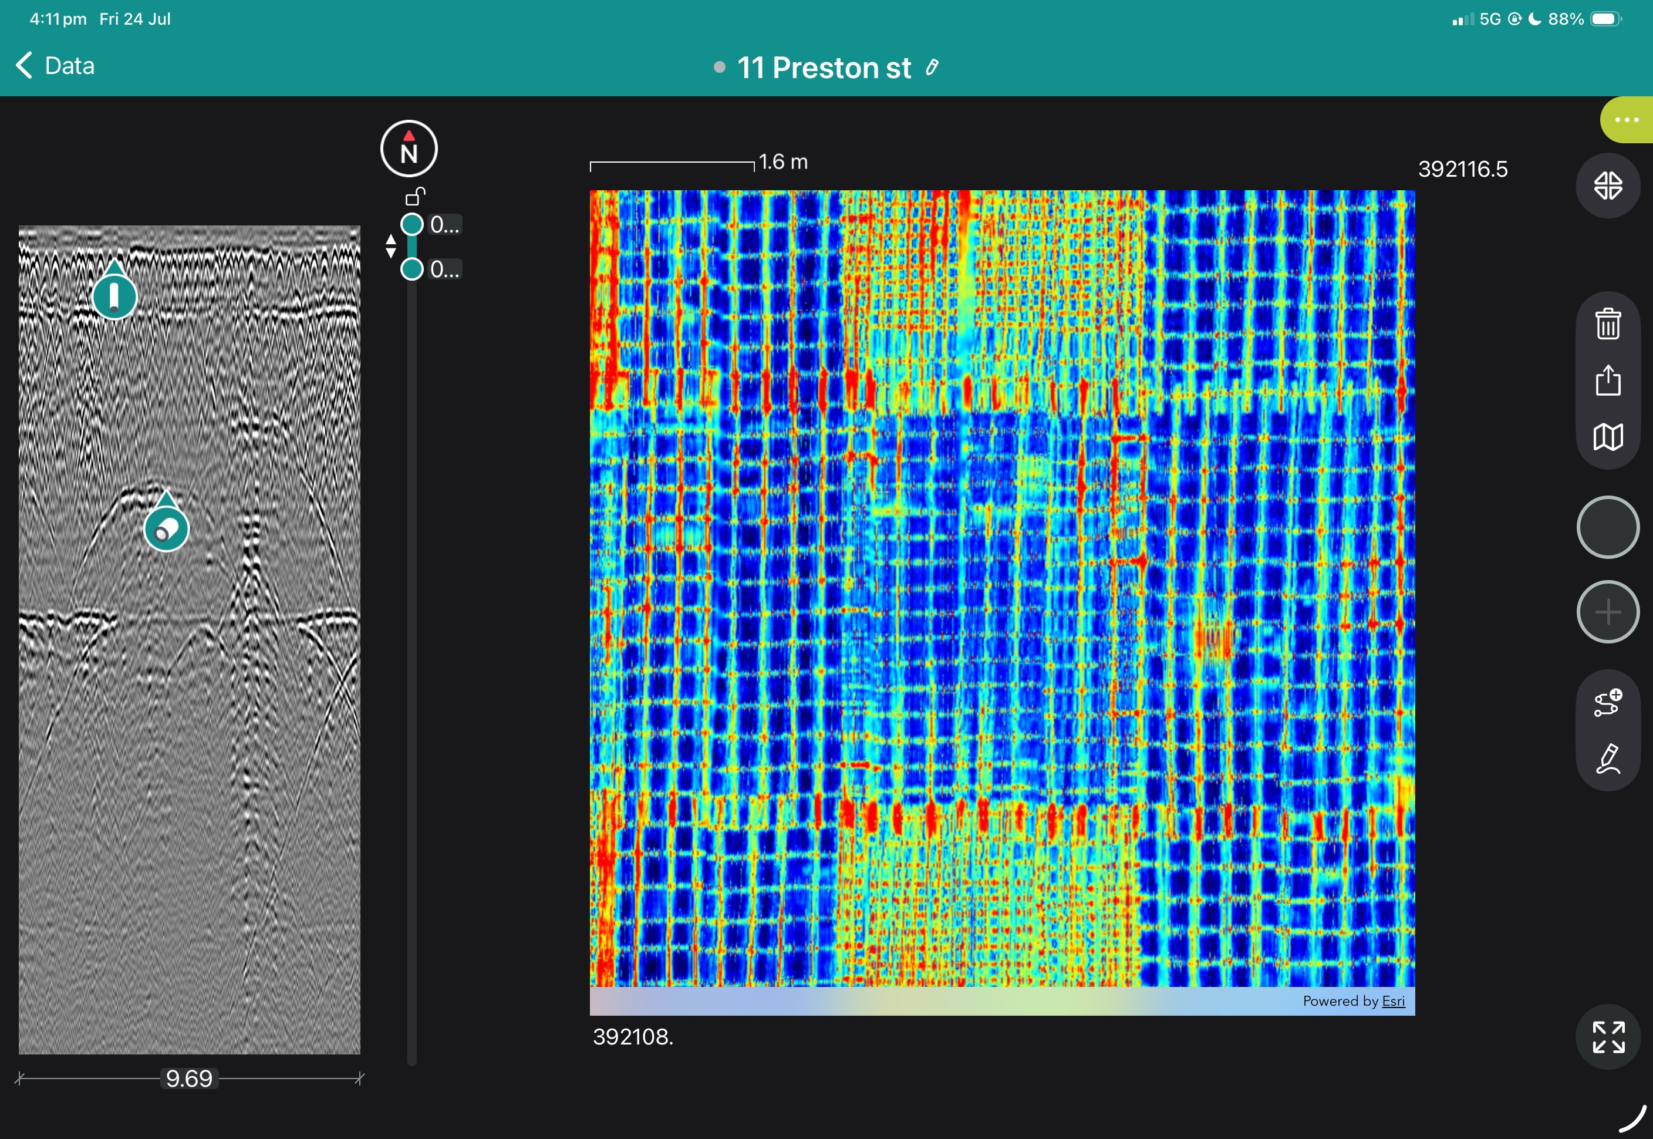
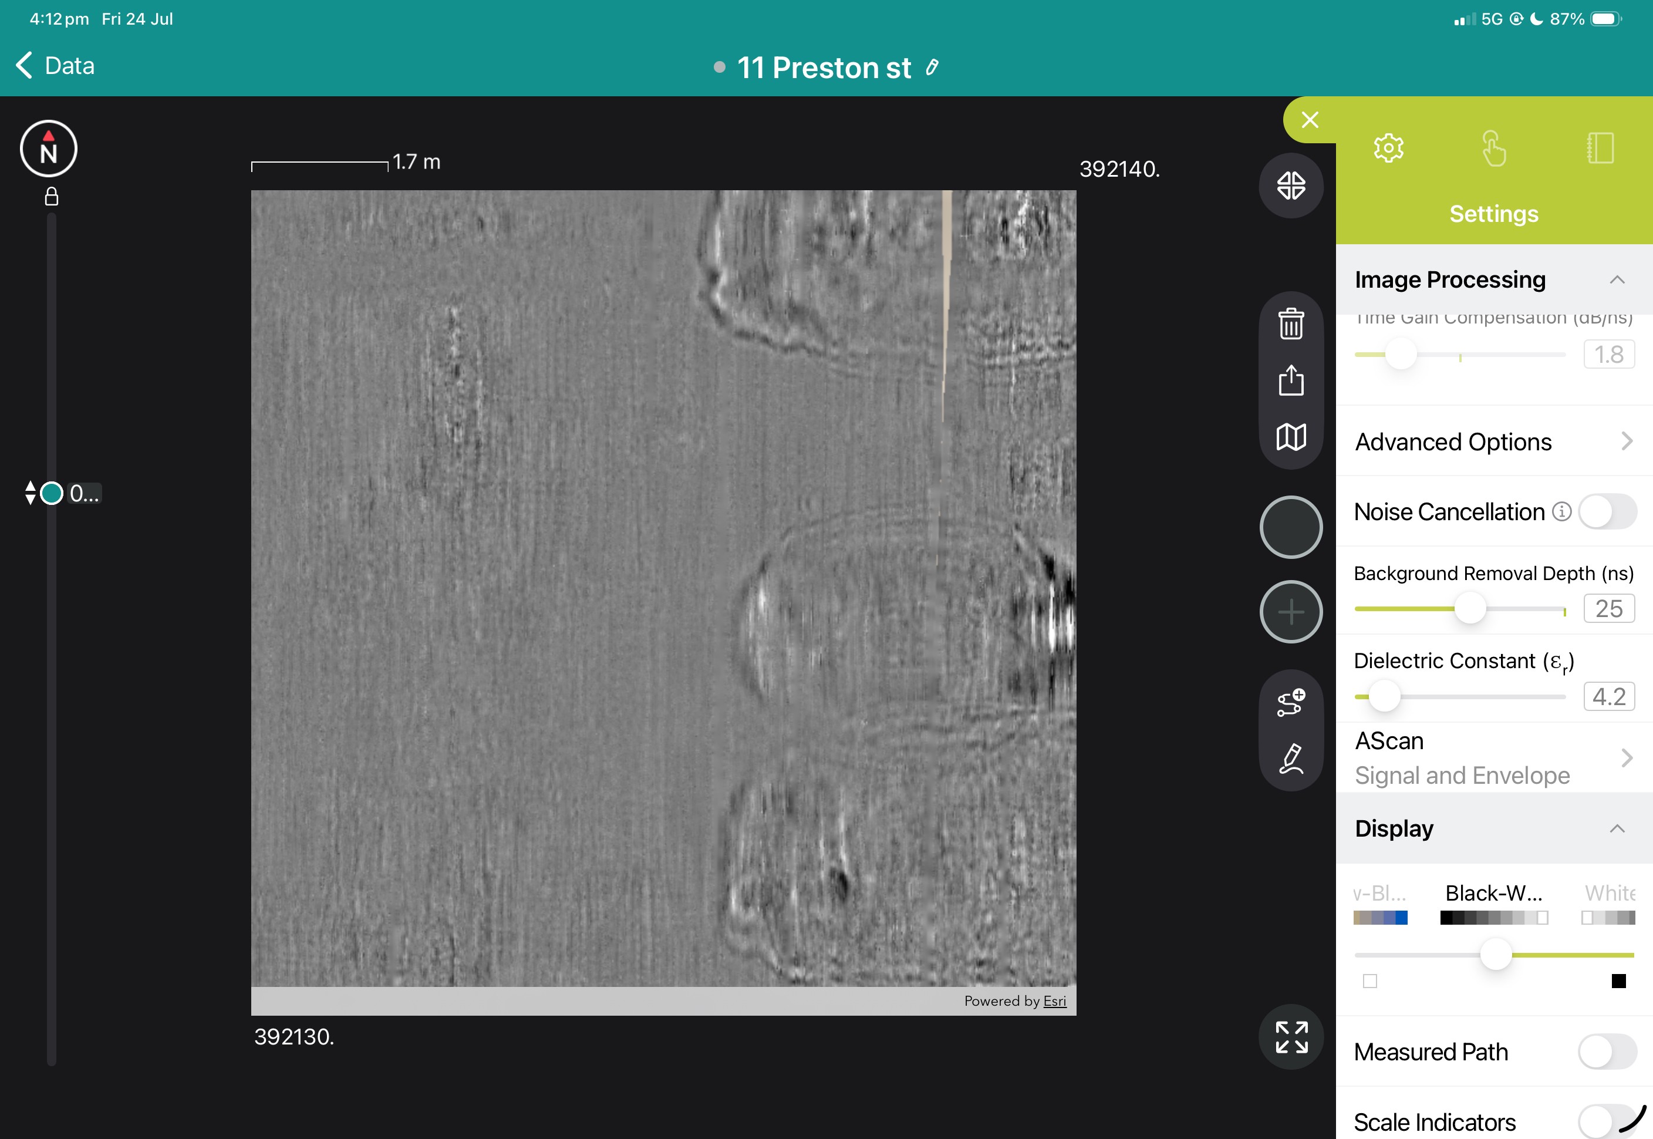
View the images below to see these in action.
Theory
Surface profile gauges are used to record the surface profiles on blasted or otherwise prepared metals before coatings are applied. The PosiTector uses method C - Needle-Type Depth Micrometer from the Australian Standard AS 3894.5-C.
A depth measuring probe with a 30º angle needle is set to a zero from an undamaged plate glass surface. Multiple measurements are taken, low readings discarded and the mean used as one test area. The average profile height is then recorded.
How to select your probes
For testing blasted steel or other metal an SPG or SPG S along with an accessory 30º tip probe is suitable for testing in Australia. The SPG CS probe has a greater measuring range but is suitable only for measuring textured coatings.
Standard Gauge Features
- Hi Contrast reversible colour LCD
- Storage of 250 readings stored readings can be viewed or downloaded
Simple
- Fast measurement rate of over 50 readings per minute - ideal for quickly and accurately measuring surface profile over large, flat surface areas
- Enhanced one-handed menu navigation
- RESET feature instantly restores factory settings
Durable
- Alumina wear face and tungsten carbide tip for long life and continuous accuracy, field replaceable
- Solvent, acid, oil, water and dust resistant weatherproof
- Rugged, outdoor/indoor instrument - ideal for field or shop use
- Shock-absorbing, protective rubber holster with belt clip and wrist strap
- Two (2) year warranty on body and probe
Accurate
- Built-in temperature compensation ensures measurement accuracy
- Long form Certificate of Calibration showing traceability to PTB included
- Glass Zero Plate and metal check shim included
- Conforms to national and international standards including ASTM D4417 Method B and SSPC-PA17
Versatile
- PosiTector body accepts all PosiTector 6000, 200, DPM, UTG, RTR and SPG probes easily converting from a coating thickness gauge to a dew point meter, surface profile gauge or wall thickness gauge. View Video
- 30º angle interchangeable probe tip available for special surface profile applications
- Selectable display languages
- Hi Contrast backlit display for bright or dark environments
- Flip display enables right-side-up viewing
- Uses alkaline or rechargeable batteries (built-in charger)
Powerful
- Continually displays/updates average, standard deviation, min/max thickness and number of surface profile readings
- HiLo alarm audibly and visibly alerts when measurements exceed user-specified limits
- Every stored measurement is date and time stamped
- Screen Capture - record and save image into USB flash memory for record keeping and review
- USB port for fast, simple connection to a PC and to supply continuous power. USB cable included
- PosiSoft solutions for viewing, analysing & reporting data:
- PosiSoft USB Drive - stored readings and graphs can be accessed using universal PC/ Mac web browsers or file explorers. No software required
- PosiSoft.net account - a free web-based application offering secure storage of thickness readings
- PosiSoft Desktop software (PC/Mac) for downloading, viewing, printing and storing measurement data. Available as a free download.
- PosiSoft Mobile - (Advanced models only) - access readings, graphs, capture photos and update notations through WiFi enabled devices such as tablets, smart phones and computers
- Software updates via web keep your gauge current
Additional features on advanced models
Includes all features shown above and in addition:
- Hi Contrast reversible colour LCD
- Storage of 100,000 readings in up to 1,000 batches and sub-batches stored readings can be viewed or downloaded
- SmartBatch allows entry of user-defined parameters and criteria to comply with various standards and test methods
- WiFi technology - wirelessly synchronises with PosiSoft.net, downloads software updates and connects to mobile devices for expanded functionality
- Bluetooth Wireless Technology for data transfer to a computer or optional portable printer
- Real time graphing, picture prompting and batch notes
- Compare Standard and Advanced: PosiTector Body Comparison Chart
Systems Include
ALL GAUGES COME COMPLETE with glass zero plate, metal check shim, protective rubber holster with belt clip, wrist strap, 3 AAA alkaline batteries, instructions, nylon carrying case with shoulder strap, protective lens shield, Long Form Certificate of Calibration traceable to PTB, USB cable, two (2) year warranty.
SIZE: 137 x 61 x 28 mm (5.4"" x 2.4"" x 1.1"")
WEIGHT: 140 g (4.9 oz.) without batteries
CONFORMS TO: AS 3894.5-C (with optional 30 tip angle), ASTM D4417-B, U.S. Navy NSI 009-32, SANS 5772 and others
Accessories available:
- Non-Certified Metal Shim & Glass Zero Plate
- Provides a quick accuracy check of the instrument
- Allows the user to perform practice measurements
- Consists of a µm (3 mil) check shim and a glass zero plate
- Labelled in both Metric and Imperial units
- A metal shim and glass zero plate are included with every PosiTector SPG
- Certified SPG Standards
- Used to verify the accuracy and operation of surface profile depth micro metres
- Ideal for use in calibration labs
- Standards consist of 4 sapphire test plates mounted in a precision ground steel base and supplied in a hard shell case
- Sapphire test plates are individually serialised for traceability to PTB-includes a Certificate of Calibration
- Certified and labelled in both Metric and Imperial units
- Replacement Tungsten Carbide Probe Tips
- 2 angles available: 60ºor 30º
- Includes replacement tool
Why the GS9000 matters for SUE businesses
- Increase area covered per field day
- Reduce the number of manually positioned survey lines
- Improve coverage in congested corridors
- Review coverage before leaving site
- Produce higher-value mapped deliverables
- Combine GPR and GNSS in one workflow
- Retain raw data for later reinterpretation
- Expand from locating into mapping and subsurface modelling
Book a SUE Workflow Demonstration
High-resolution multichannel GPR for structures, bridges and pavements
The GX1 transforms the GS9000 into a high-resolution structural assessment system for concrete slabs, bridge decks and pavements. Its dense, dual-polarisation array captures detailed 3D data across wide areas, supporting reinforcement and cover mapping, moisture and deterioration assessment, and analysis of asphalt and pavement layers. Live visualisation helps confirm survey coverage on site, while post-processing tools produce clear, report-ready condition maps.
- Bridge-deck reinforcement and condition mapping
- Concrete-cover mapping
- Reinforcement layout and spacing
- Moisture-related and deterioration mapping
- Asphalt and pavement-layer thickness
- Road and runway investigations
- Detection of embedded features
- Large-area concrete-slab investigations
- Comparative and repeat surveys
The structural assessment workflow
1. Define the inspection area
Import the structure, bridge, pavement or survey background.
2. Collect closely spaced profiles
Capture 35 longitudinal and 15 cross-polarised channels with dense spacing.
3. Review coverage in the field
Use live radargrams and time slices to confirm that the required area has been captured.
4. Process the dataset
Apply velocity, gain, background removal, migration, filtering and topographic correction as appropriate.
5. Generate diagnostic maps
Create depth slices, reinforcement maps, layer information or application-specific condition maps.
6. Integrate with the engineering assessment
Export figures, mapped anomalies and raw data for inclusion in the engineer’s final interpretation and report.
Structural outputs and engineering value
View some of these features at work below, and our case study if you'd like to see more of what the GS9000 can do.
Book a Structural Assessment Demonstration
One GS9000 platform
- Onboard instantaneously mapped results
- Interchangeable array modules
- Foldable carbon-fibre cart
- Rear-wheel encoders
- Hot-swappable power banks
- Wireless iPad operation
- IP65 protection
- Integrated GNSS
- Approximately 1–5 cm real-time GNSS accuracy where suitable corrections and conditions are available
- Free-path and structured survey methodologies
Field software, post-processing and Workspace
%20vector%20logo.svg)