%20vector%20logo.svg)


Phone: 02 9453 9999 or Email: sales-operations@pcte.com.au

Low voltage Pinhole Detector for Metal and Concrete Substrates. Detects holidays, pinholes and other discontinuities in coatings on metal and concrete substrates.
Overview | GX1 vs GX2 | SUE & Utilities | Structures & Pavements | Software & Outputs | Case Studies | Specifications | Support
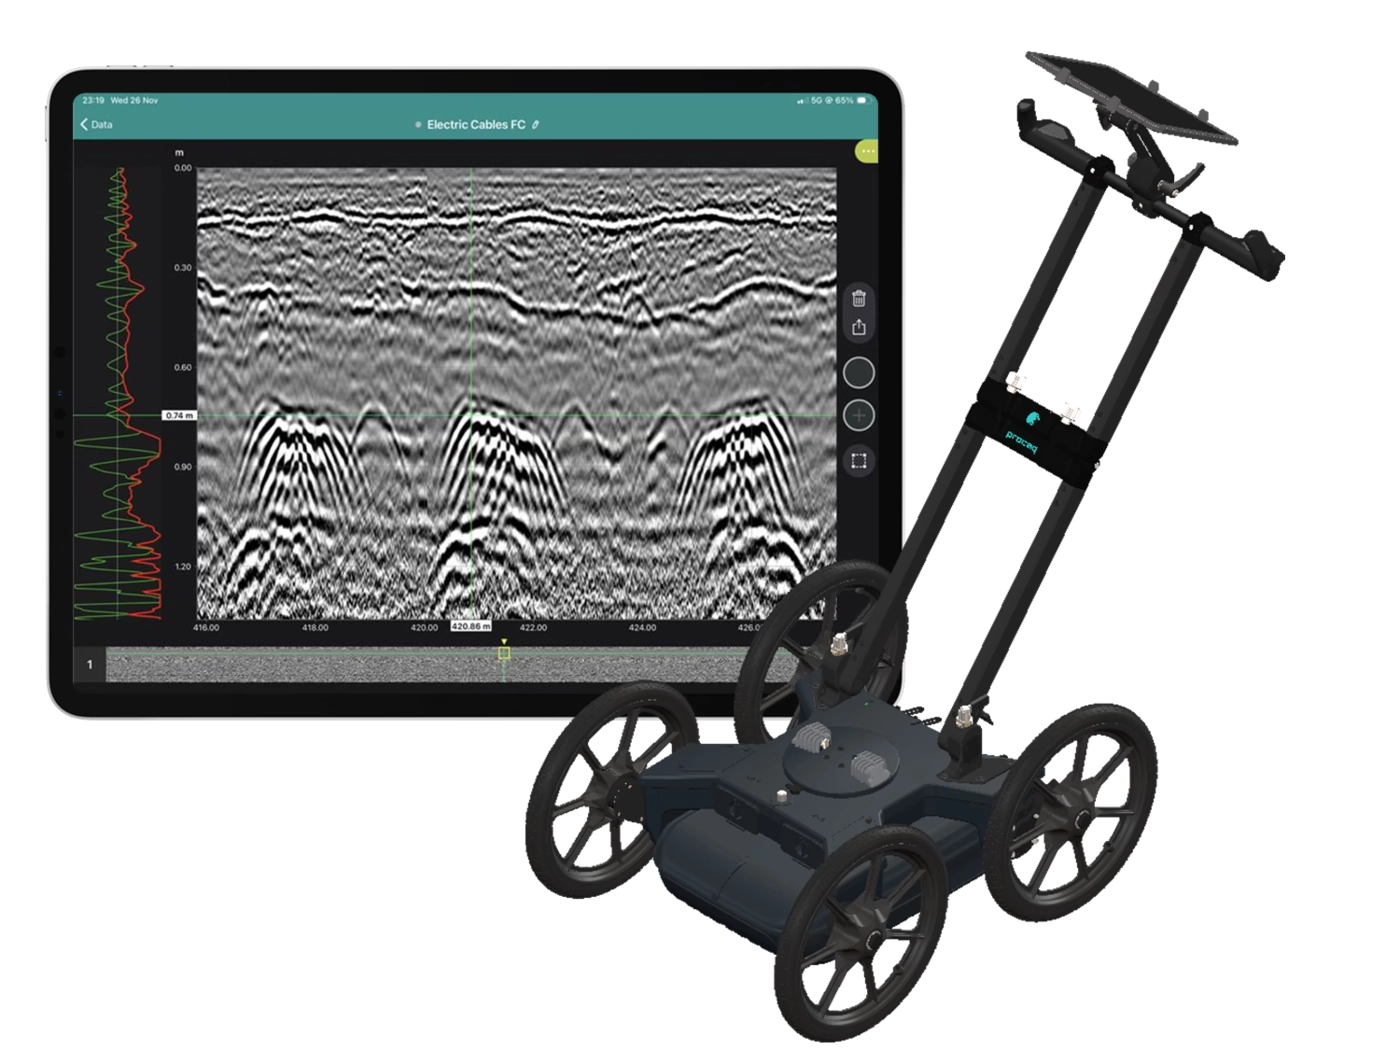
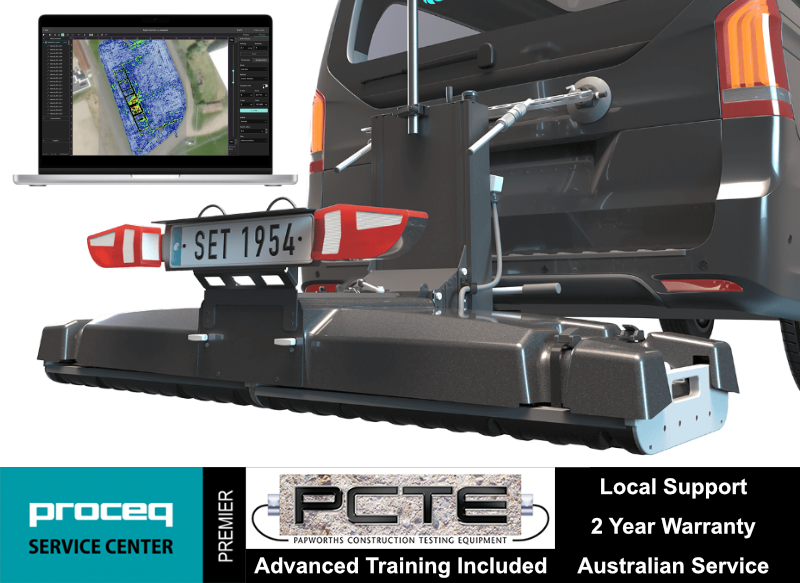
Collect high-density, georeferenced GPR data across wide areas and view the subsurface in 3D as you scan. Choose the GX2 array for SUE and utility mapping, or the GX1 array for structural, bridge and pavement investigations.
Best suited to:
Best suited to:
Recommended array: GX2
Recommended array: GX1
Cover more ground
Collect multiple parallel profiles in one pass instead of uilding a grid line by line.
See results during acquisition
View georeferenced radargrams and time-slice information in the field rather than waiting until the data is returned to the office.
Produce repeatable mapped data
Combine wheel-positioned GPR data with GNSS, project coordinates and survey linework.
Use one platform for two very different applications
Exchange GX1 and GX2 arrays without purchasing two complete cart platforms.
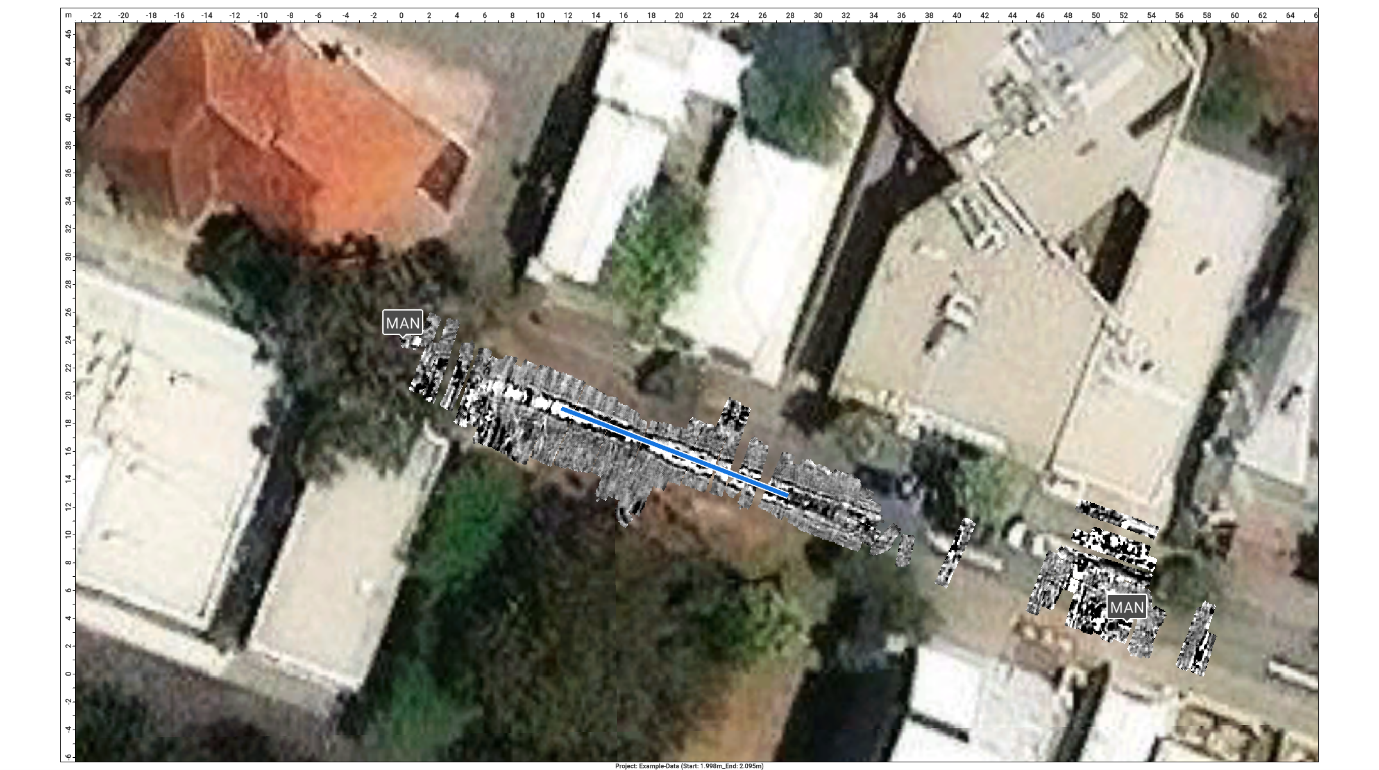
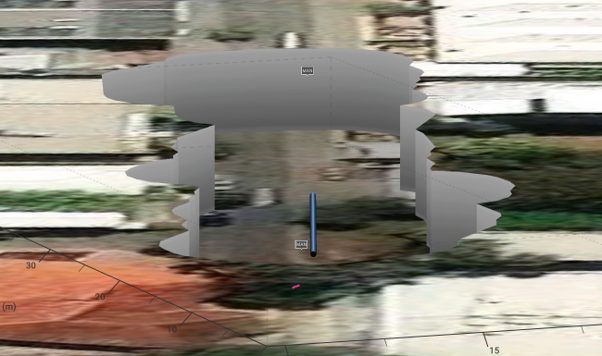
The GX2 transforms the GS9000 into a high-density subsurface utility mapping system. Its 11-channel, low-frequency GPR array captures an 83 cm-wide swath in each pass, helping operators detect and map buried pipes, ducts, cables, voids and other subsurface features. Live georeferenced data lets SUE teams review coverage on site and produce accurate CAD, GIS and project-coordinate deliverables.
1. Plan the survey
Load satellite imagery, CAD information, project coordinates or survey control.
2. Collect dense multichannel data
Survey an approximately 0.82 m-wide swath with 11 channels in each pass.
3. Review data live
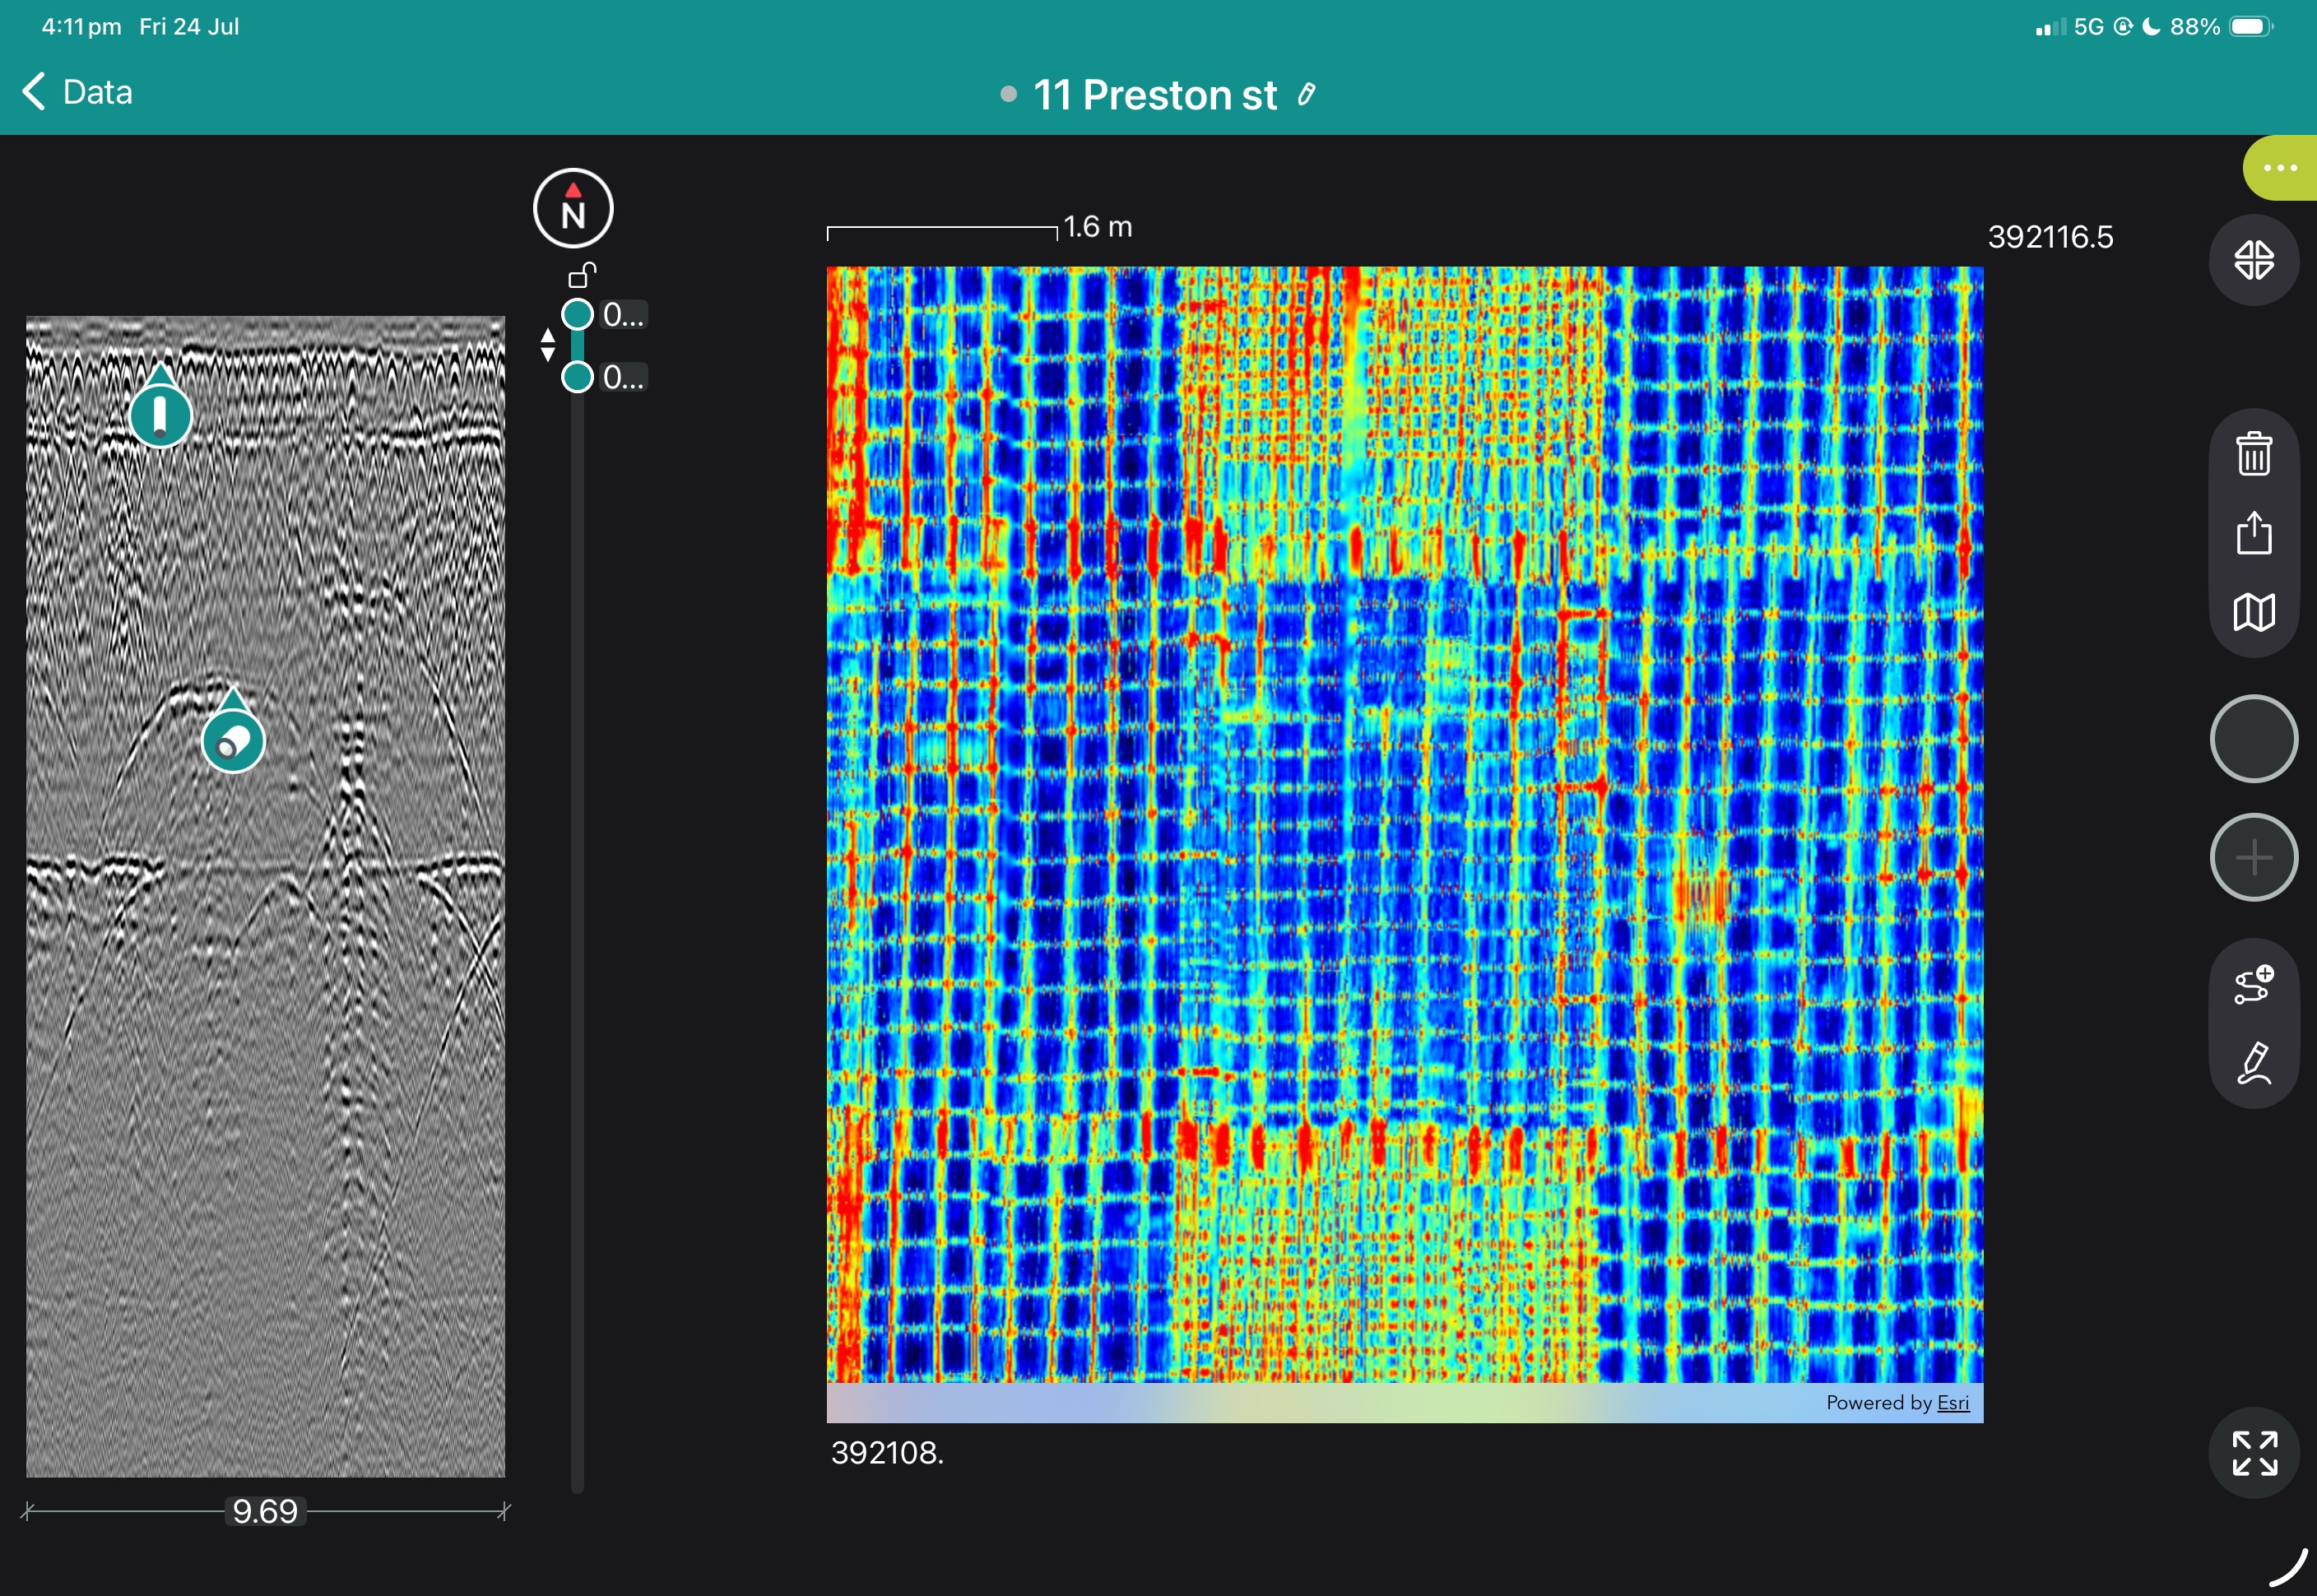
Examine radargrams, georeferenced time slices and marked features while still on site.
4. Interpret and digitise
Add points, linework, tags, photographs and field observations.
5. Process and deliver
Merge survey areas, apply processing and export mapped information for the customer’s CAD, GIS or reporting workflow.
View the images below to see these in action.
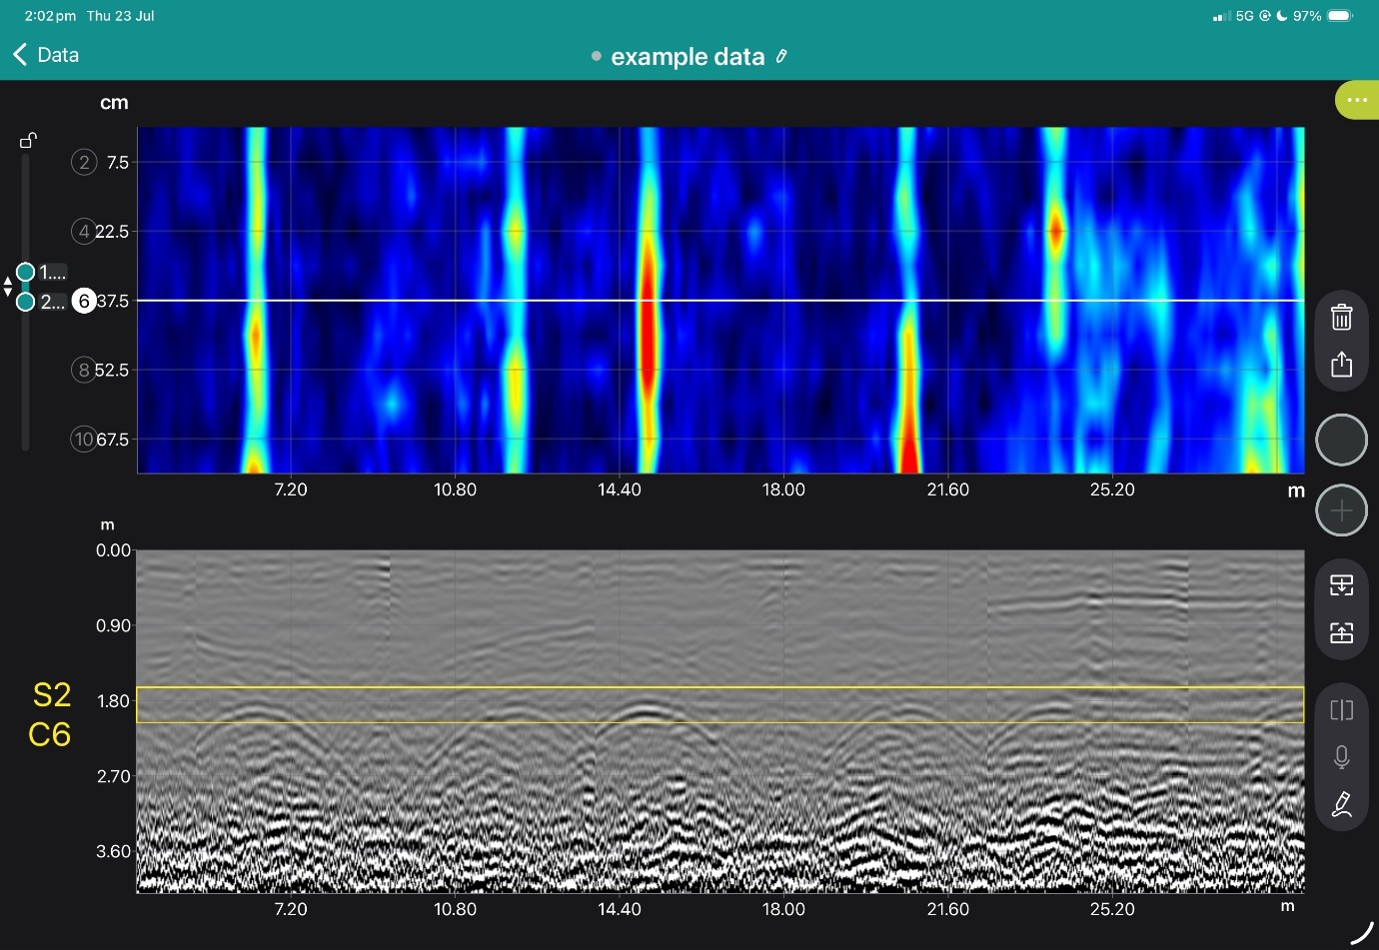
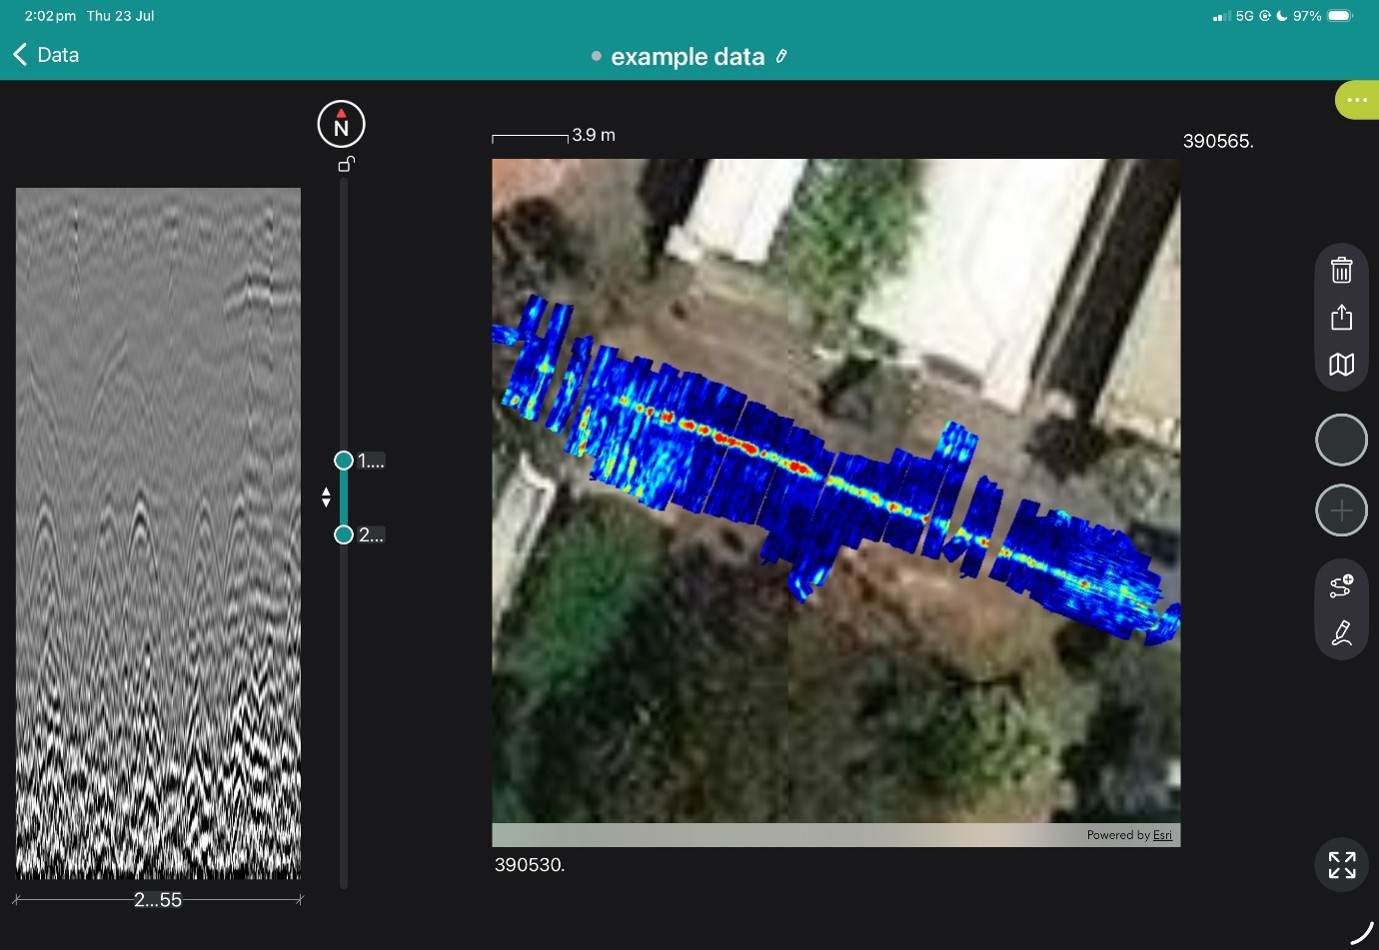
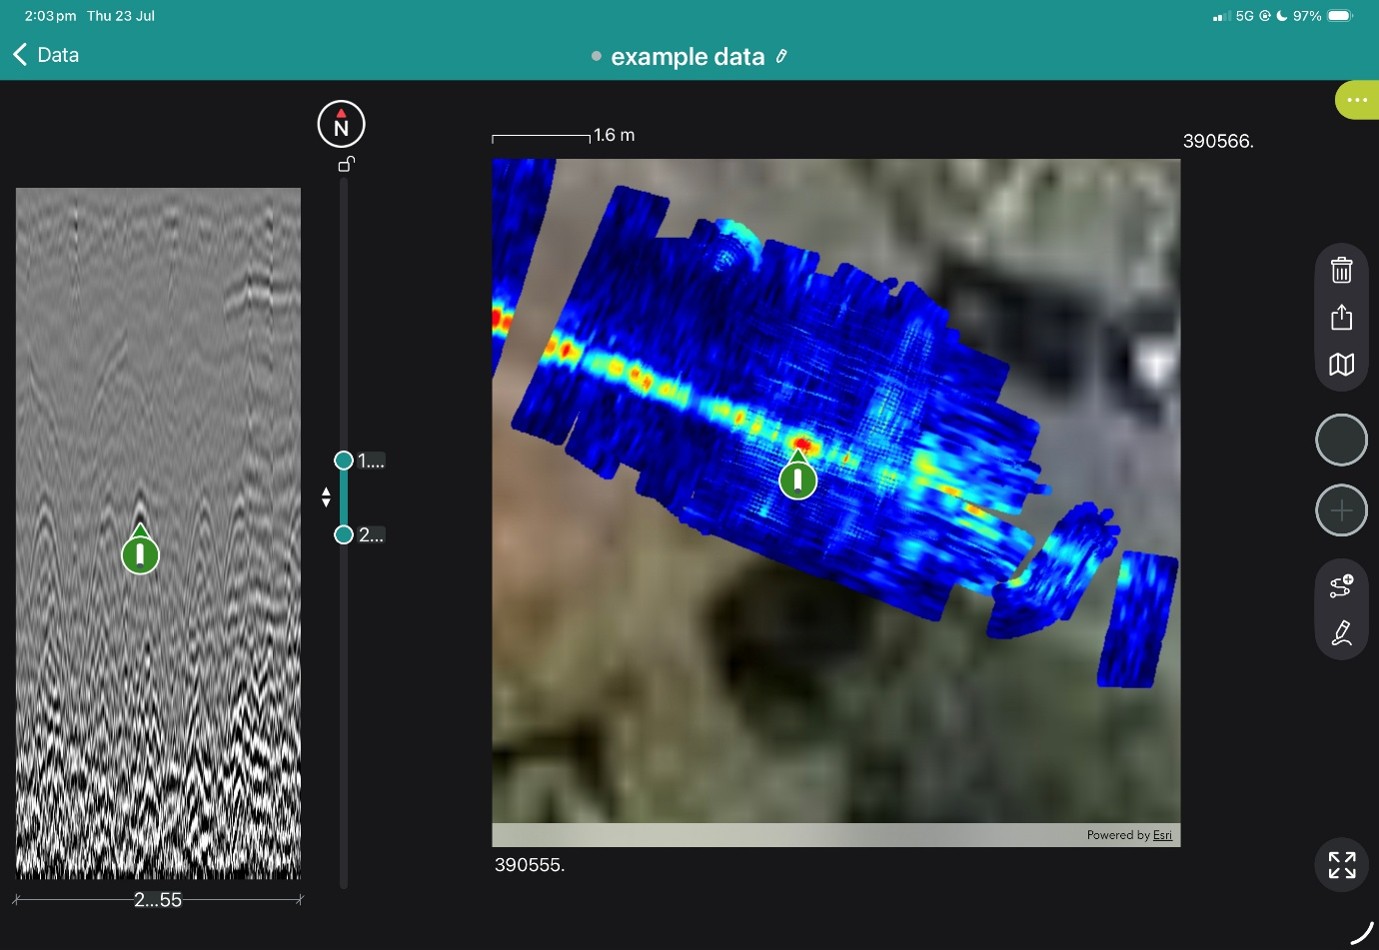
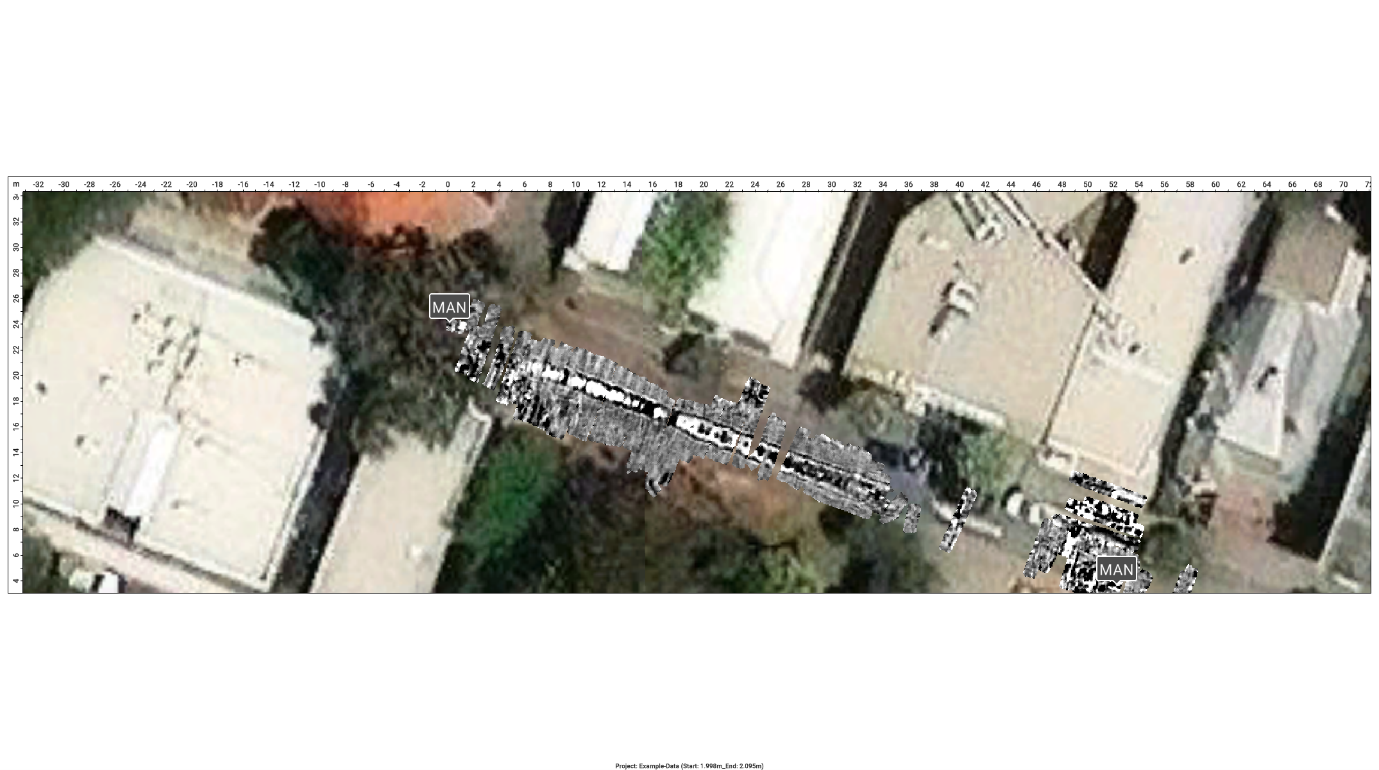

DeFelsko's PosiTest LPD is the smartest and most ergonomic pinhole detector available, it weighs less than other products and offer unique features that ensure correct operation and reliable performance. These features include GroundSense™ to ensure the electronic circuit is correctly connected and calibrated voltage outputs.
A pinhole detector is an electronic test system for detecting discontinuities in a coating system including pinholes, cracks and thin spots. Other names include porosity detector, continuity tester, sponge tester and holiday detector.
After a protective coating has been applied, it is important to ensure there are no defects or discontinuities present that expose the substrate beneath. Small areas of thin or missing coating, called 'pinholes' or 'holidays', can become foci for corrosion and drastically reduce the life of a protective coating system. They can be invisible to the naked eye.
Porosity detectors are often used in applications where corrosion is difficult to monitor, or in aggressive service environments where performance of the protective coating is critical.
There are two types of pinhole detectors, low voltage (wet sponge) and high voltage (spark tester). Low voltage detectors, like the PosiTest LPD, are typically used on coating systems less than 500 µm thick.
A low-voltage pinhole test is performed by moving a moistened, electrified sponge over a non-conductive coating applied to a conductive substrate. The instrument is 'grounded' or 'earthed' to the conductive substrate, typically by clamping onto an uncoated area.
When the coating is continuous and no defects are present, electronic current is unable to pass from the sponge to the substrate through the non-conductive coating. But when the electrified sponge encounters a flaw in the coating, electricity is able to flow into the substrate and travel back to the instrument through the ground wire, completing the circuit and setting off the audible and visible alarms.
Testing over Concrete
Concrete is still slightly conductive, and can carry enough current to allow low-voltage pinhole detectors to function, so concrete is considered a 'conductive' substrate for low voltage pinhole testing only. When measuring coating thickness with tools such as the Positector 6000, concrete is not considered a 'conductive' substrate, as it is much less conductive than metal.
The challenge when conducting low-voltage pinhole testing on concrete is to ensure the instrument is properly grounded. If there is exposed rebar or metal protruding from the concrete, this is the easiest solution. An alternative is to drive a metal rod (or piece of rebar) into the ground nearby the concrete to at least the depth of the slab, relying on the earth to conduct the electric current between the rod and the slab.
The PosiTest LPD can be supplied as a Basic or Complete kit, the contents of which are listed below. There is also a range of spares and calibration tools available:
PosiTest LPD Basic
Includes everything needed for detecting pinholes using a rectangular sponge
Basic Kit comes complete with PosiTest LPD, base tube, 3 AAA batteries, rectangle sponge hardware, rectangle sponge, 4.5 m (15') ground wire, insulating collar, ear bud, wrist strap, carabiner, Long Form Certificate of Calibration traceable to NIST, instructions, hard shell case, two year warranty
PosiTest LPD Complete
Includes contents of the Basic Kit, plus adaptable sponge hardware and extension hardware in a hard-shell case.
Adaptable Sponge Hardware
Extension Hardware
Available Accessories
Book a SUE Workflow Demonstration
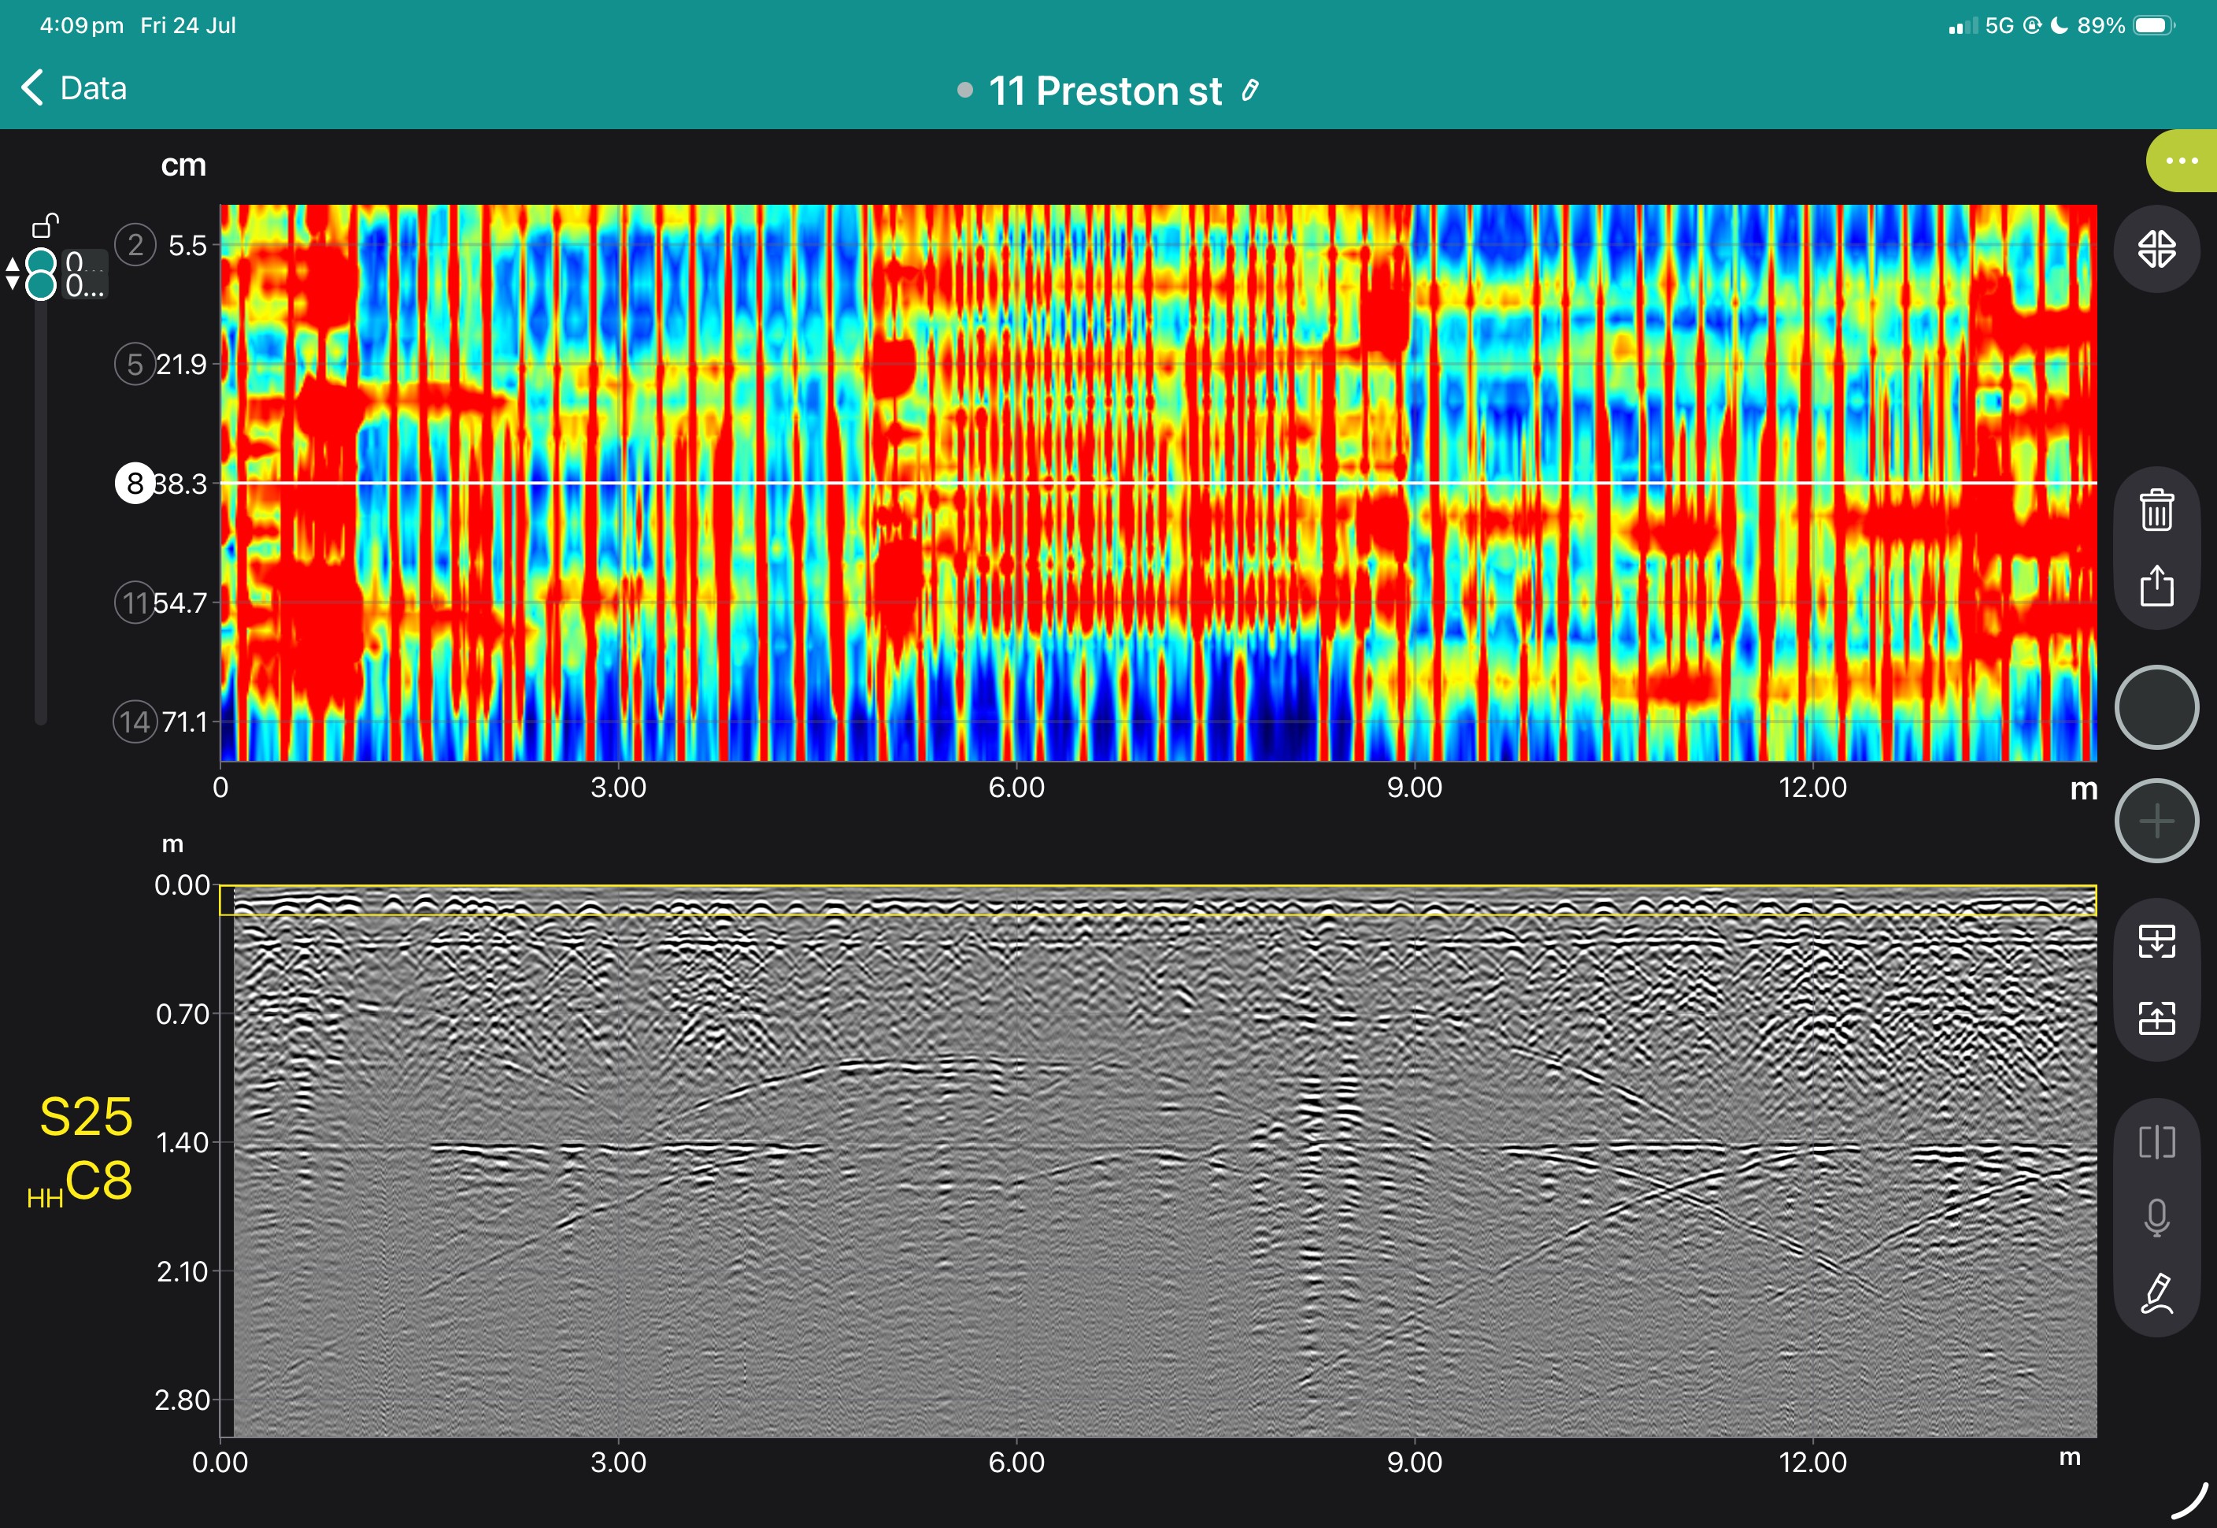
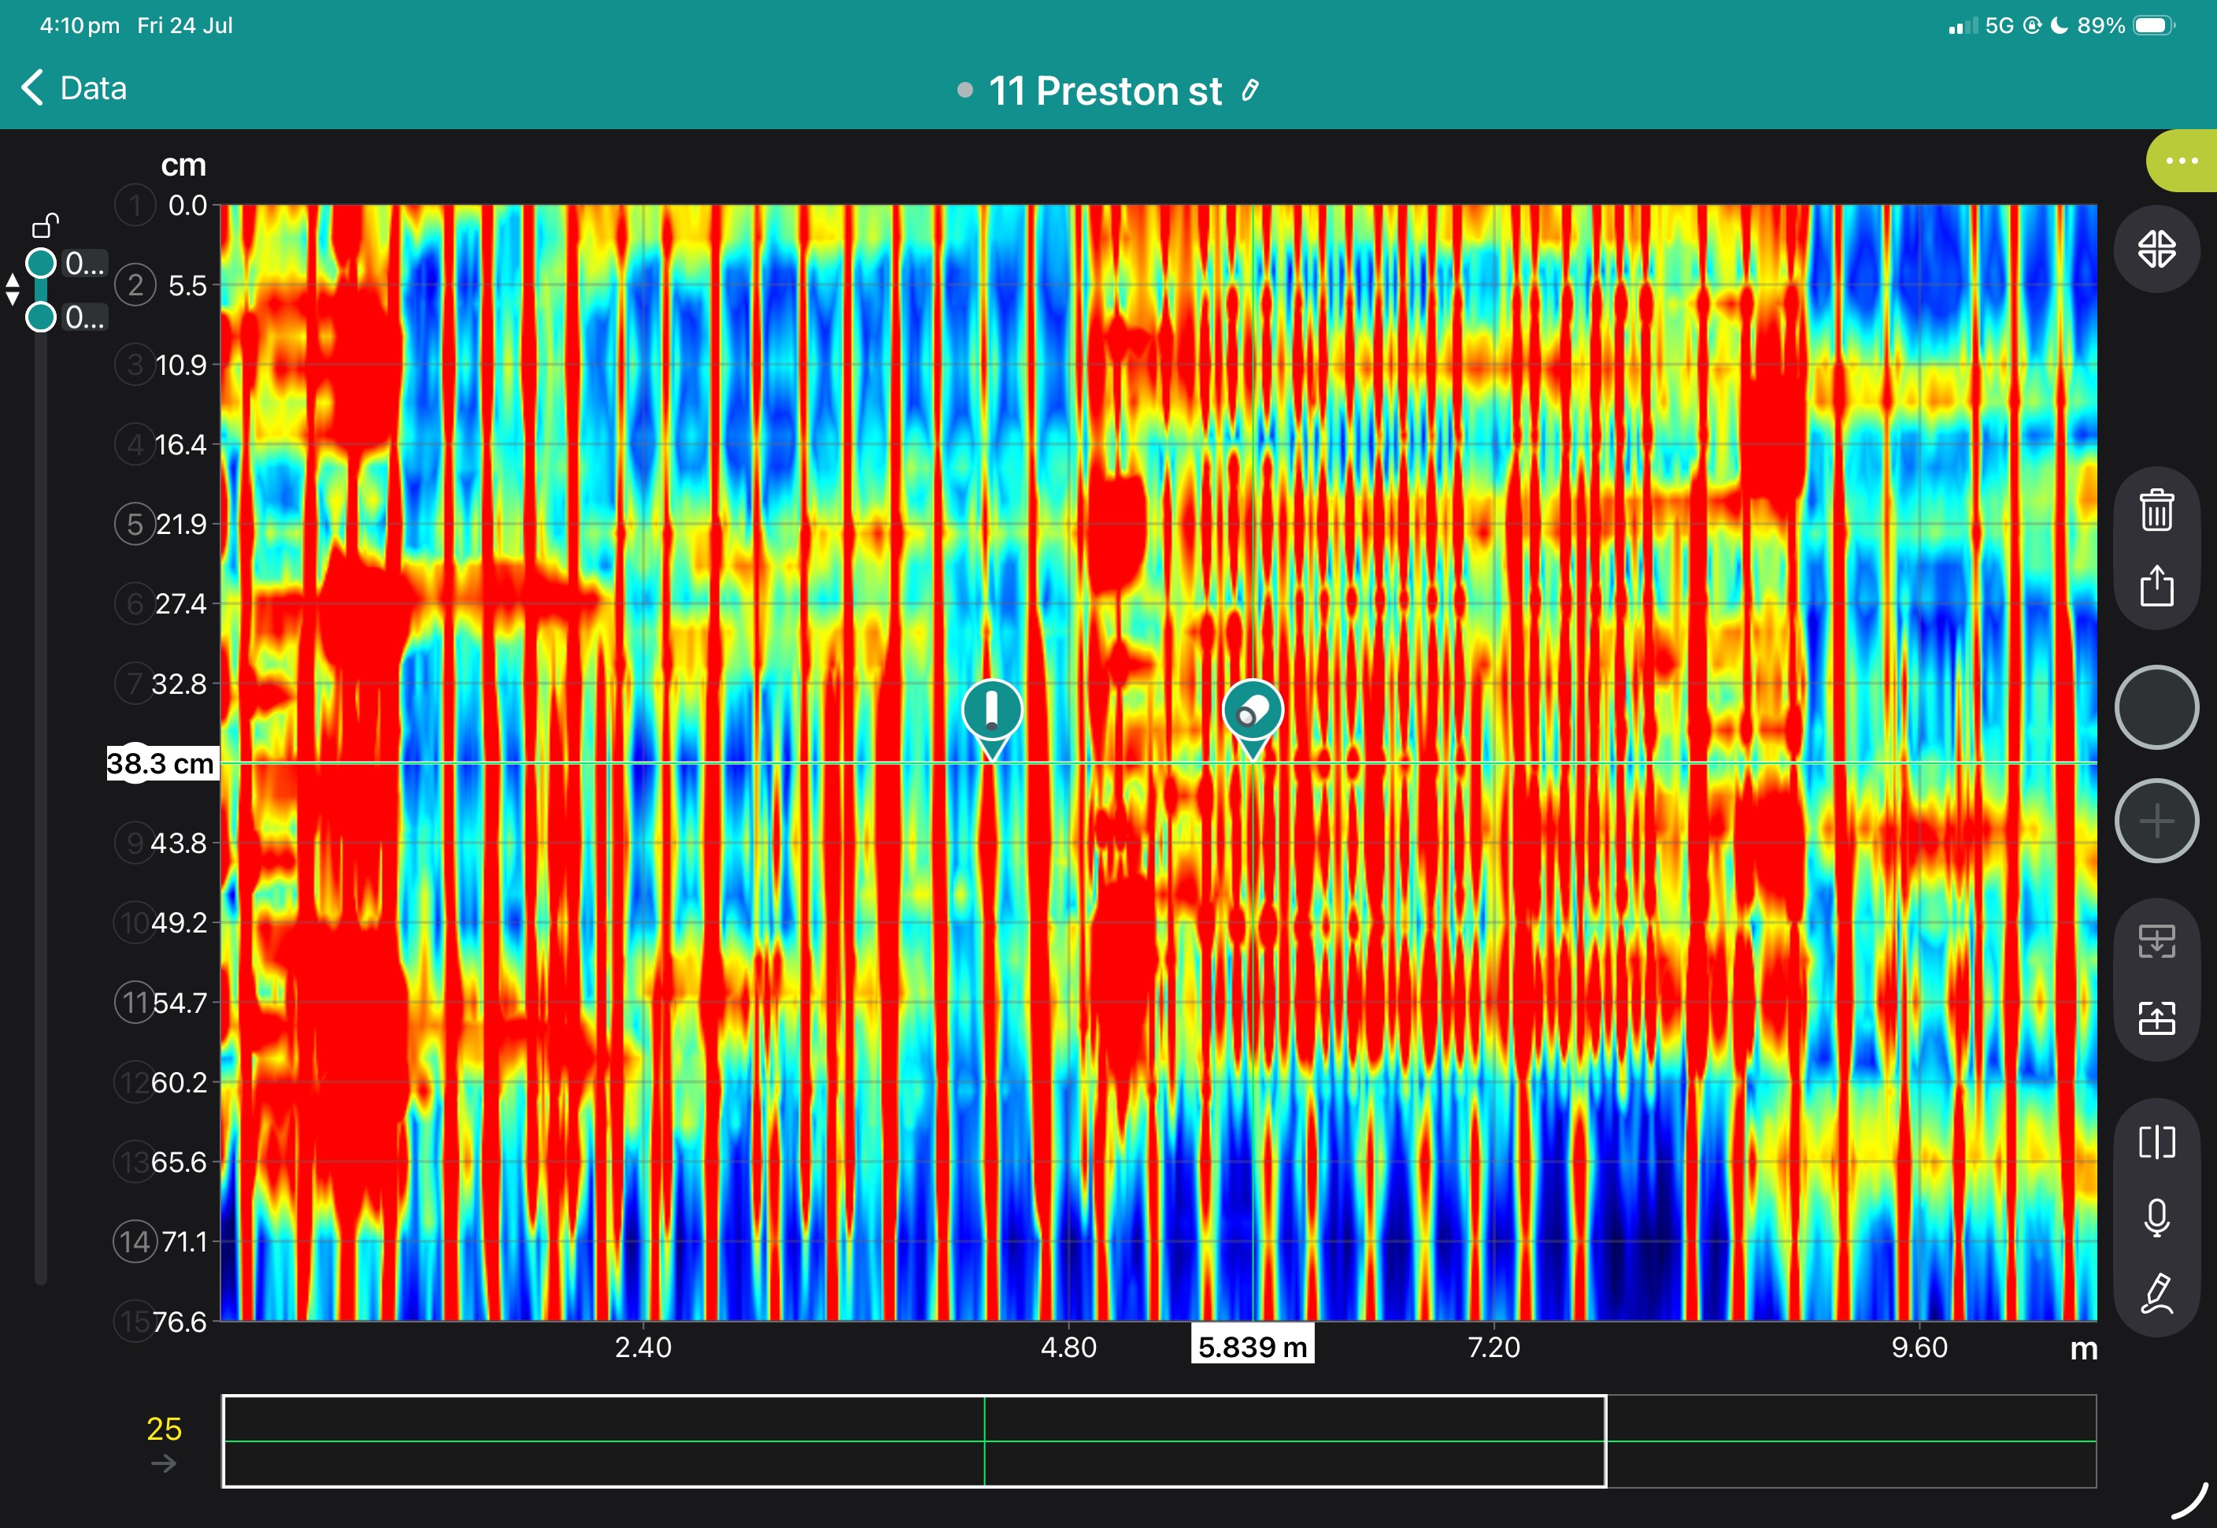
The GX1 transforms the GS9000 into a high-resolution structural assessment system for concrete slabs, bridge decks and pavements. Its dense, dual-polarisation array captures detailed 3D data across wide areas, supporting reinforcement and cover mapping, moisture and deterioration assessment, and analysis of asphalt and pavement layers. Live visualisation helps confirm survey coverage on site, while post-processing tools produce clear, report-ready condition maps.
1. Define the inspection area
Import the structure, bridge, pavement or survey background.
2. Collect closely spaced profiles
Capture 35 longitudinal and 15 cross-polarised channels with dense spacing.
3. Review coverage in the field
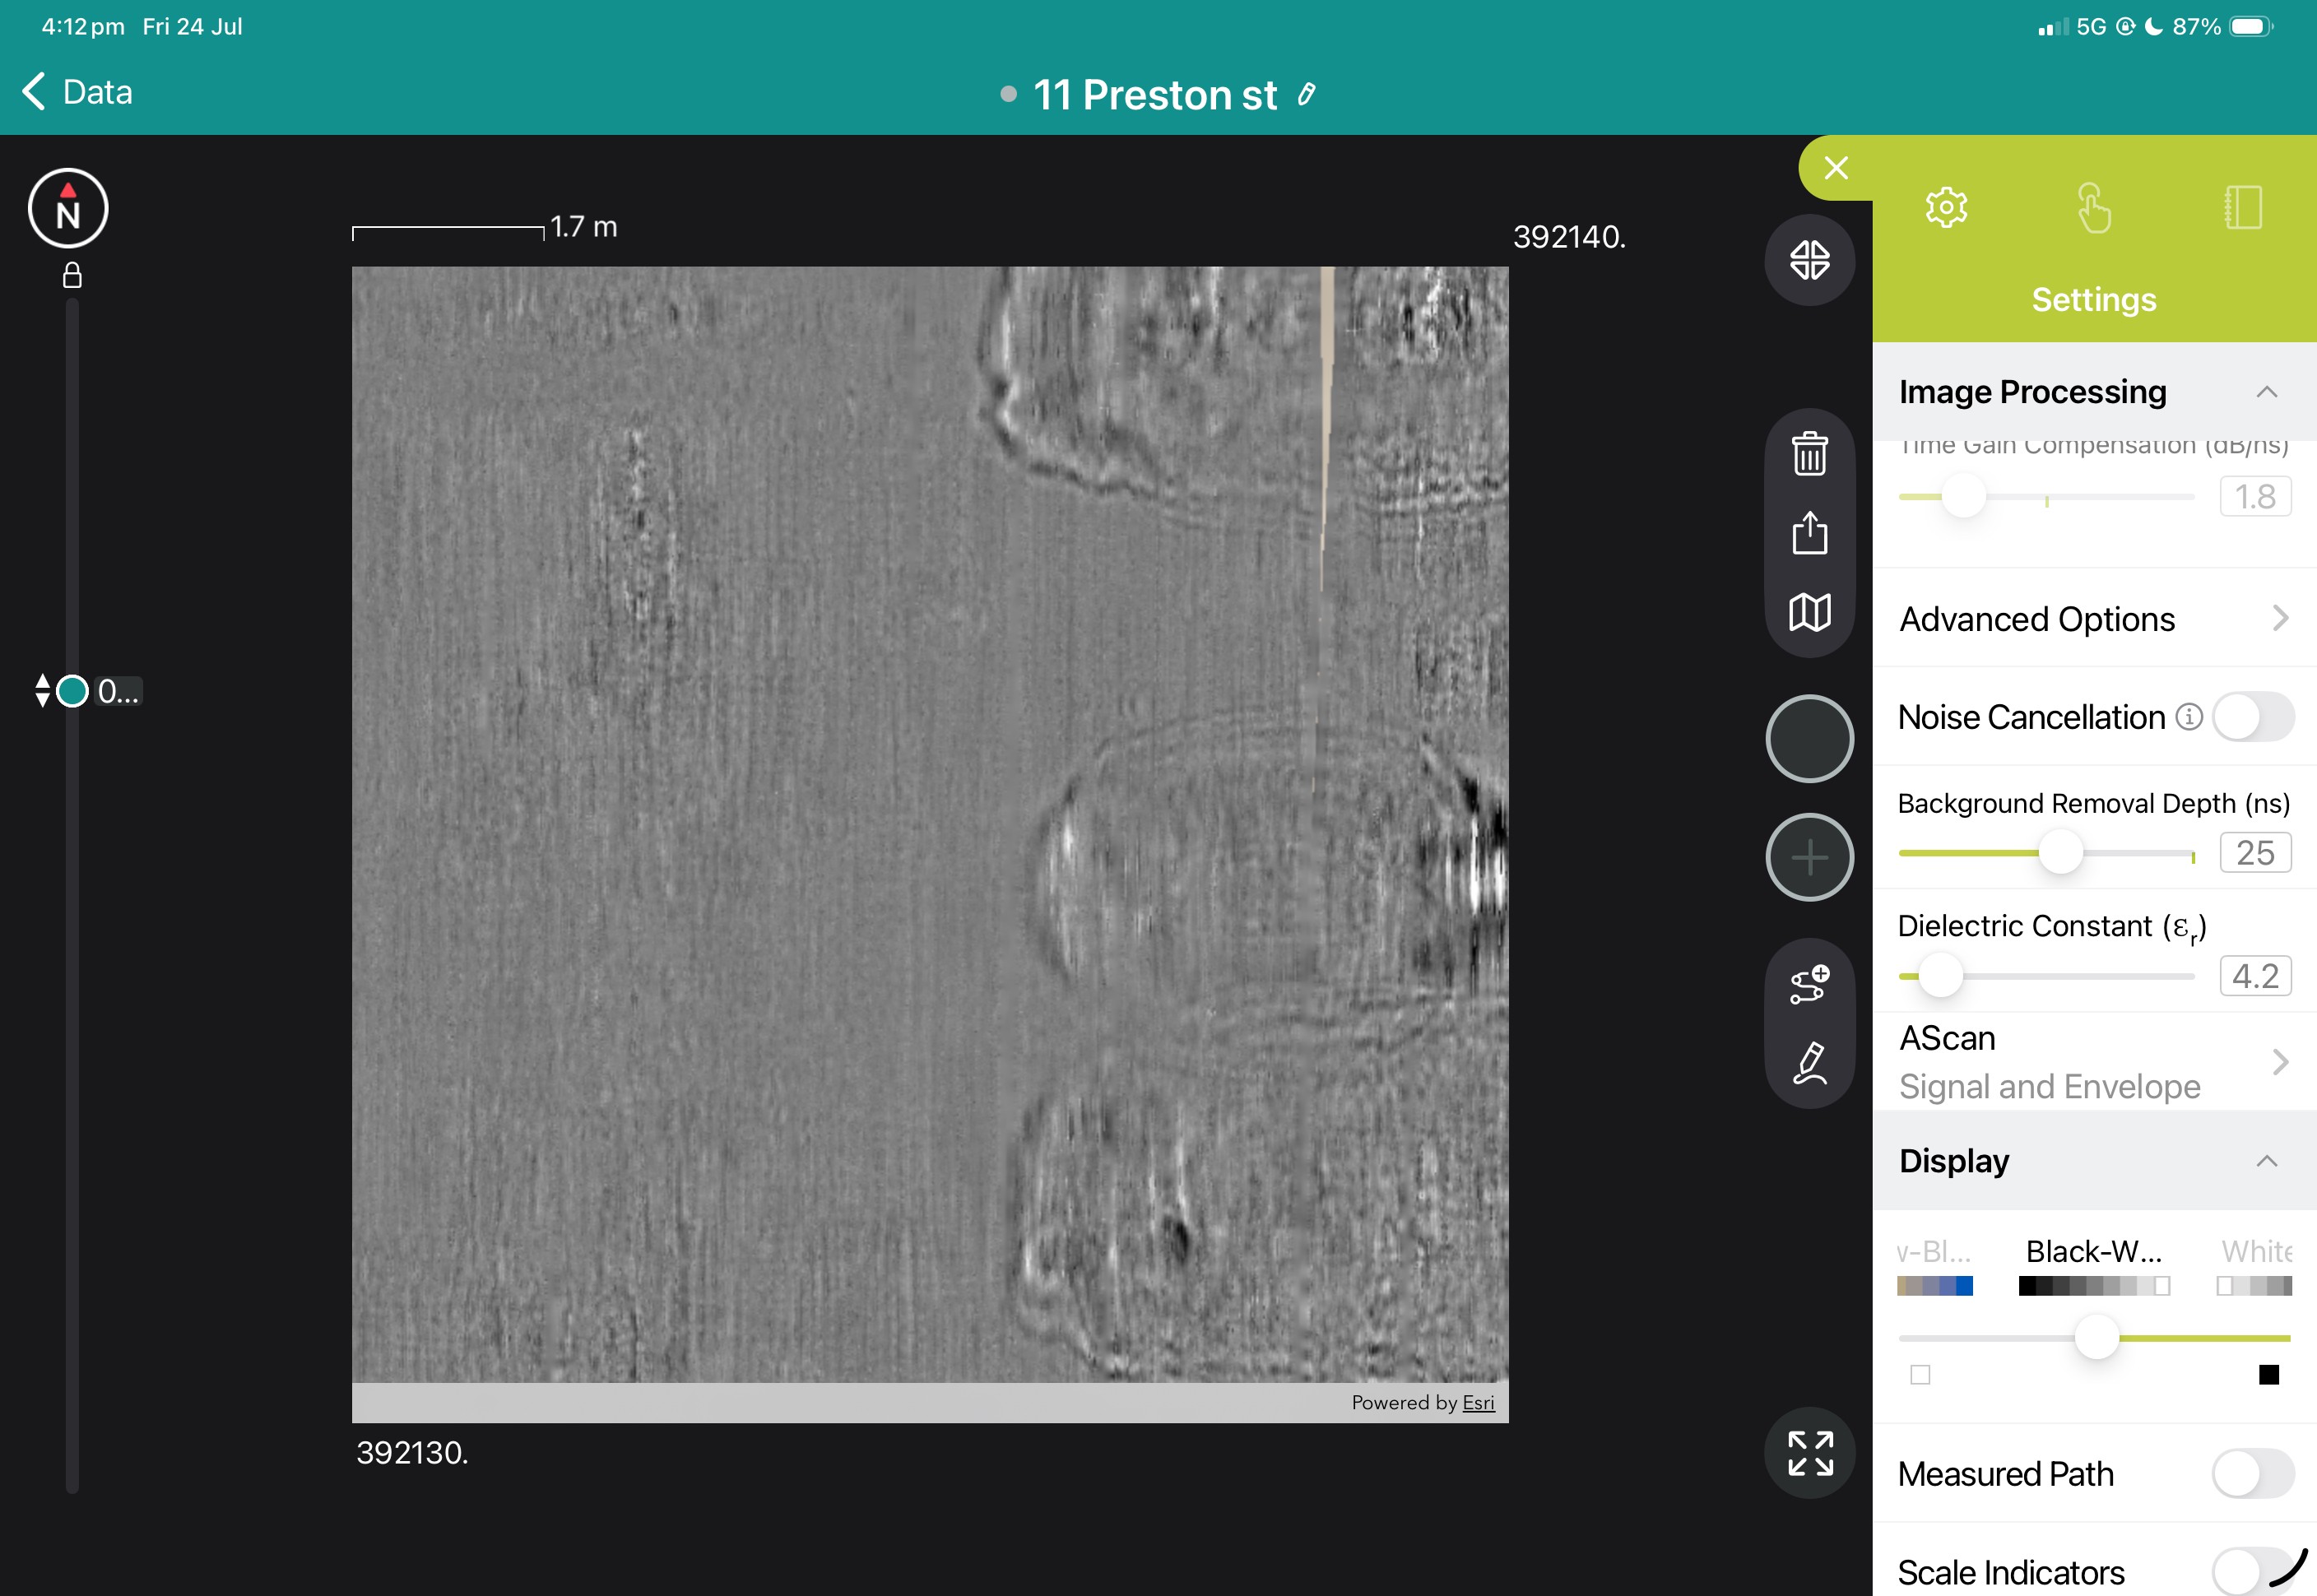
Use live radargrams and time slices to confirm that the required area has been captured.
4. Process the dataset
Apply velocity, gain, background removal, migration, filtering and topographic correction as appropriate.
5. Generate diagnostic maps
Create depth slices, reinforcement maps, layer information or application-specific condition maps.
6. Integrate with the engineering assessment
Export figures, mapped anomalies and raw data for inclusion in the engineer’s final interpretation and report.
Field information
Processed Diagnostic Information
Engineering deliverables
View some of these features at work below, and our case study if you'd like to see more of what the GS9000 can do.




Book a Structural Assessment Demonstration
GS9000 cart with:

Conforms to: ISO 14654/29601/8289-A, ASTM G62/G6/D5162, BS7793-2, NACE TM0384, SP0188, AS3894.2, JIS K 6766